


Ground-Floor Three-Room Apartment with Balcony, Terrace and Garden Area in Lieboch
Your Dream Home in Austria
| Property details | Information |
|---|---|
| Purchase price | €270,425 |
| Rooms | 3, including 2 bedrooms |
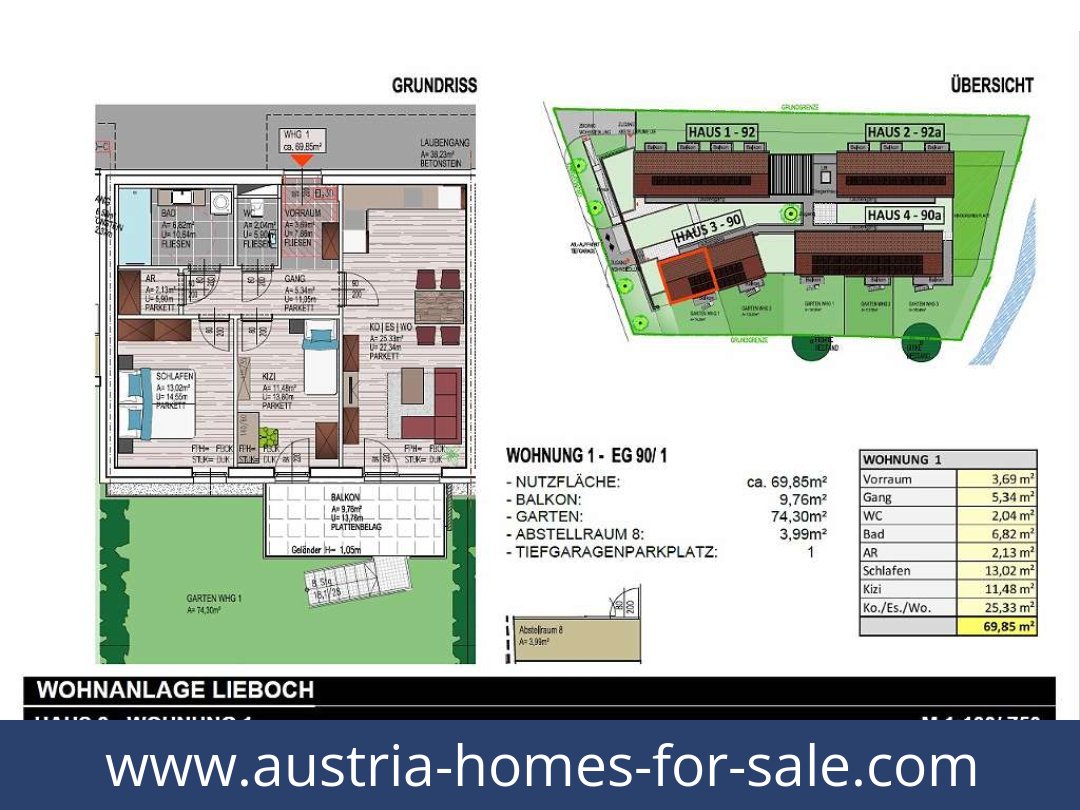
| Living area | 69.85 m² |
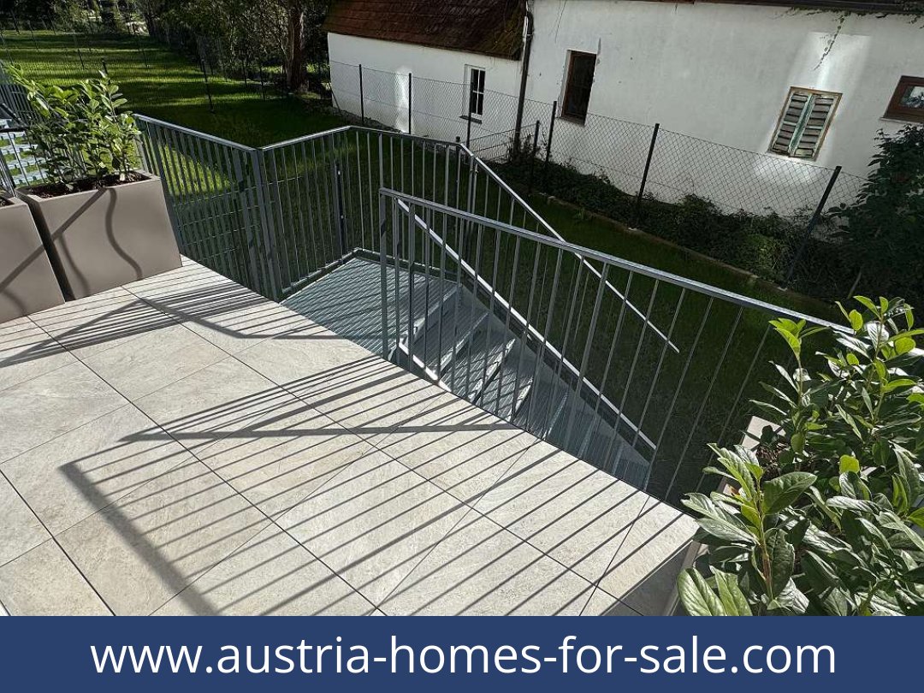
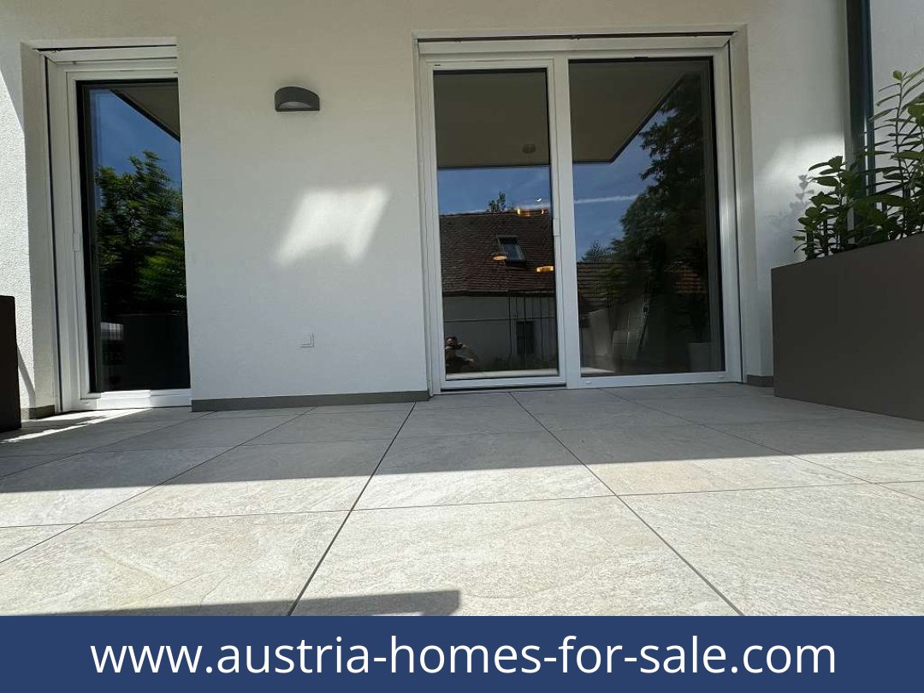
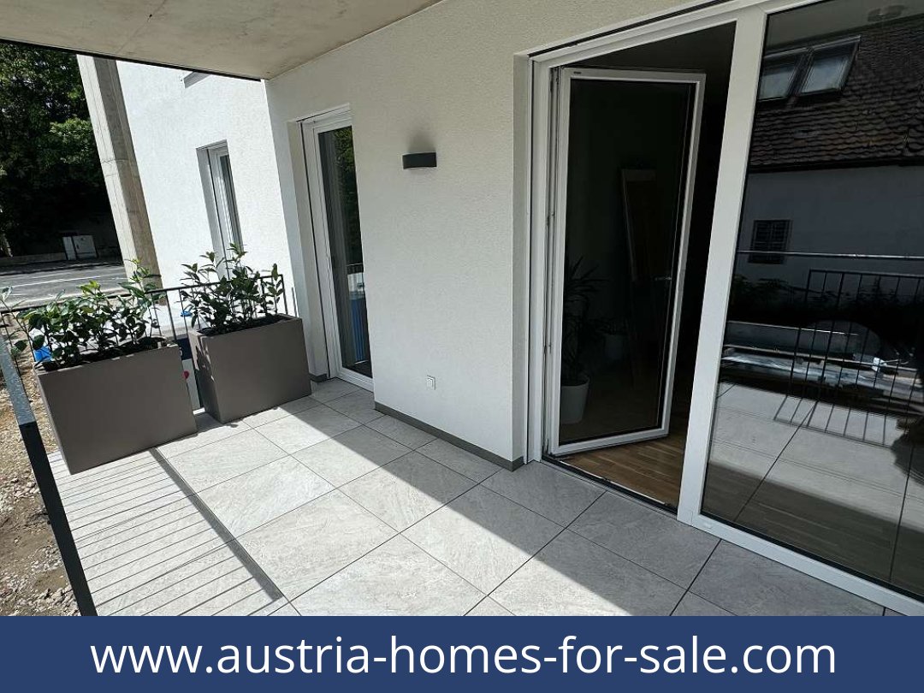
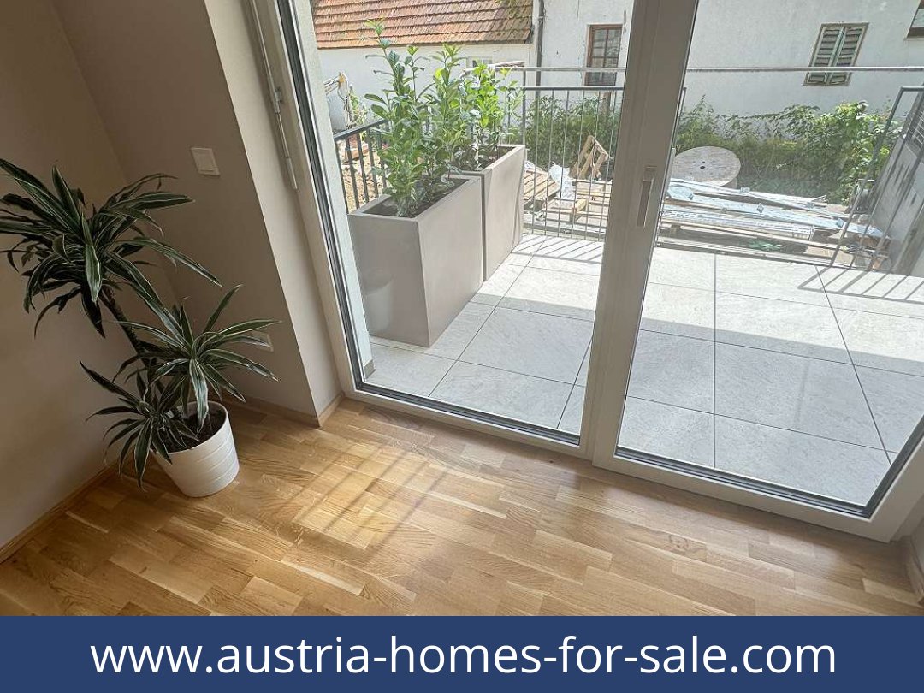
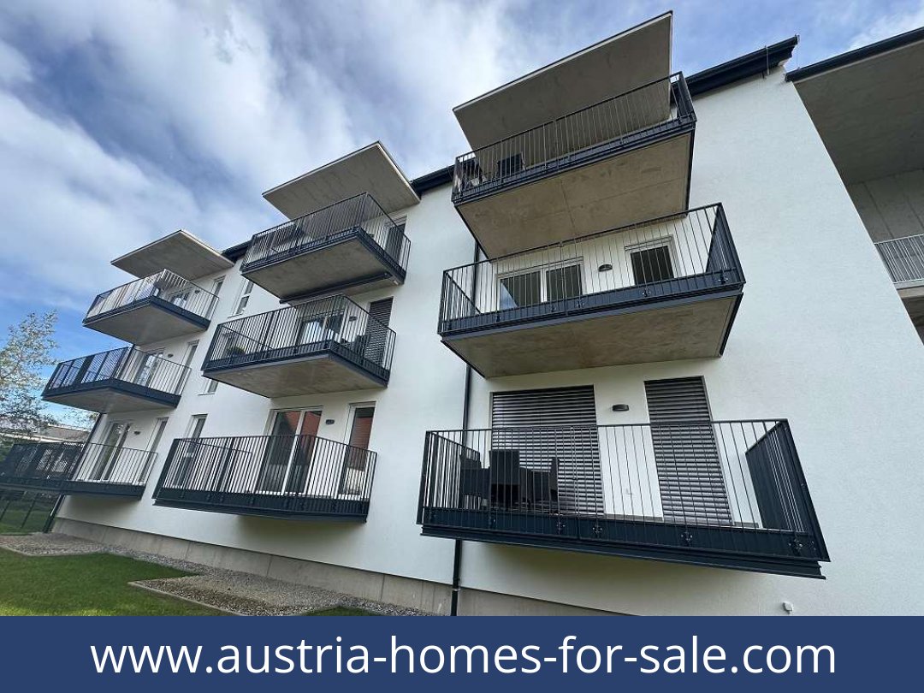
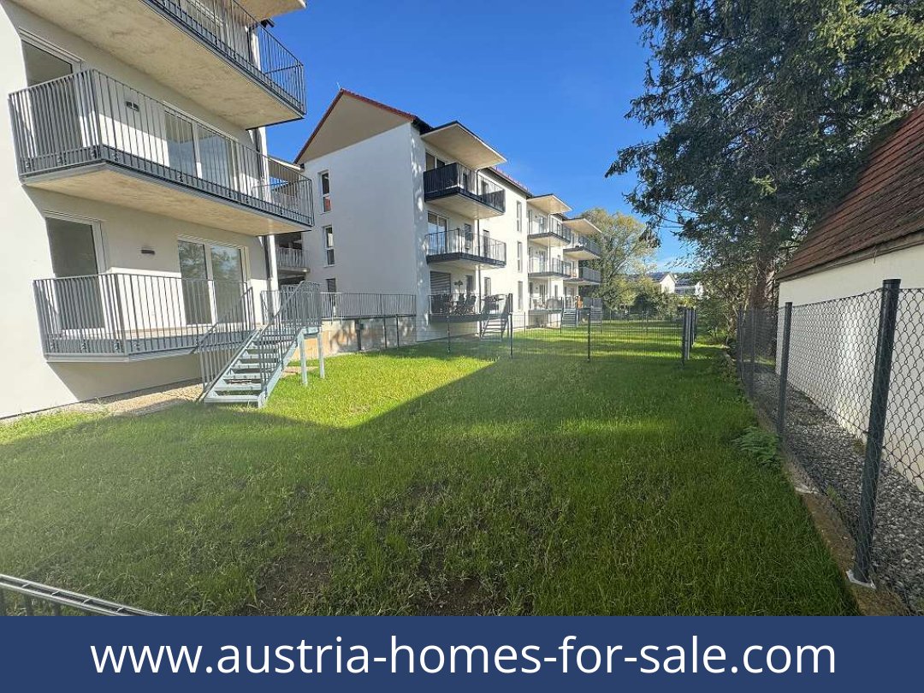
| Outdoor space | Balcony and terrace, 9.76 m²; garden area, 74 m² (garden use) |
| Basement storage | Storage room included; stated area 3.99 m² |
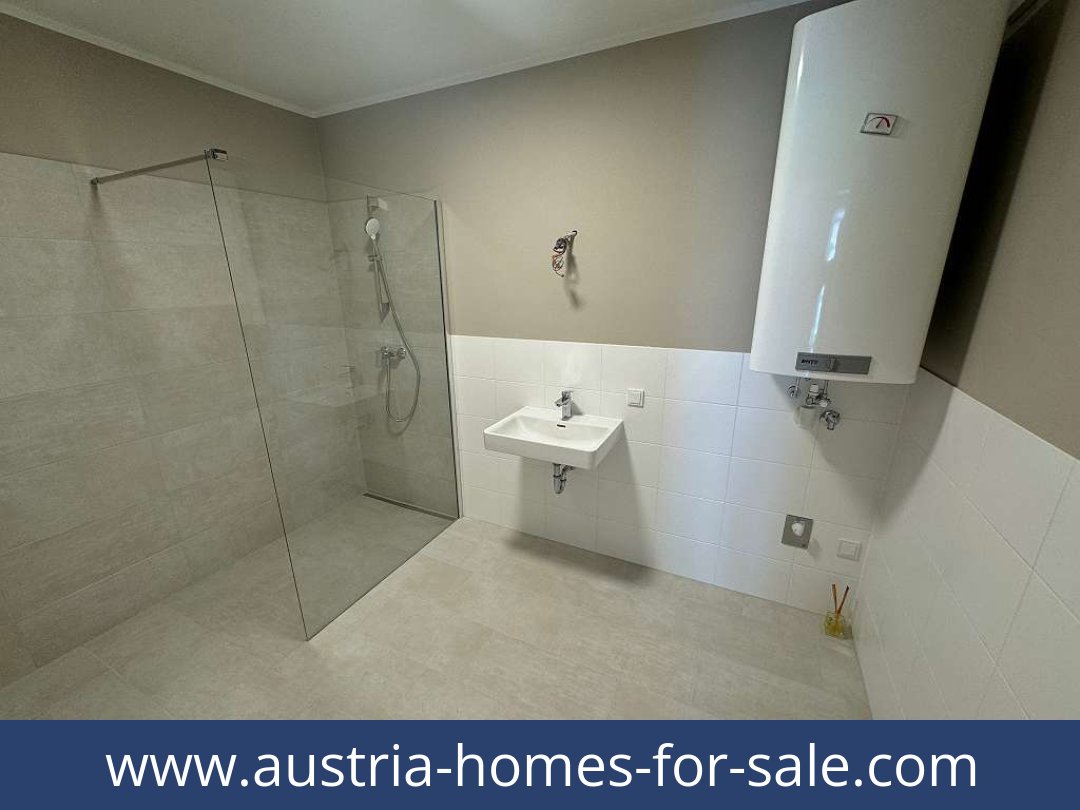
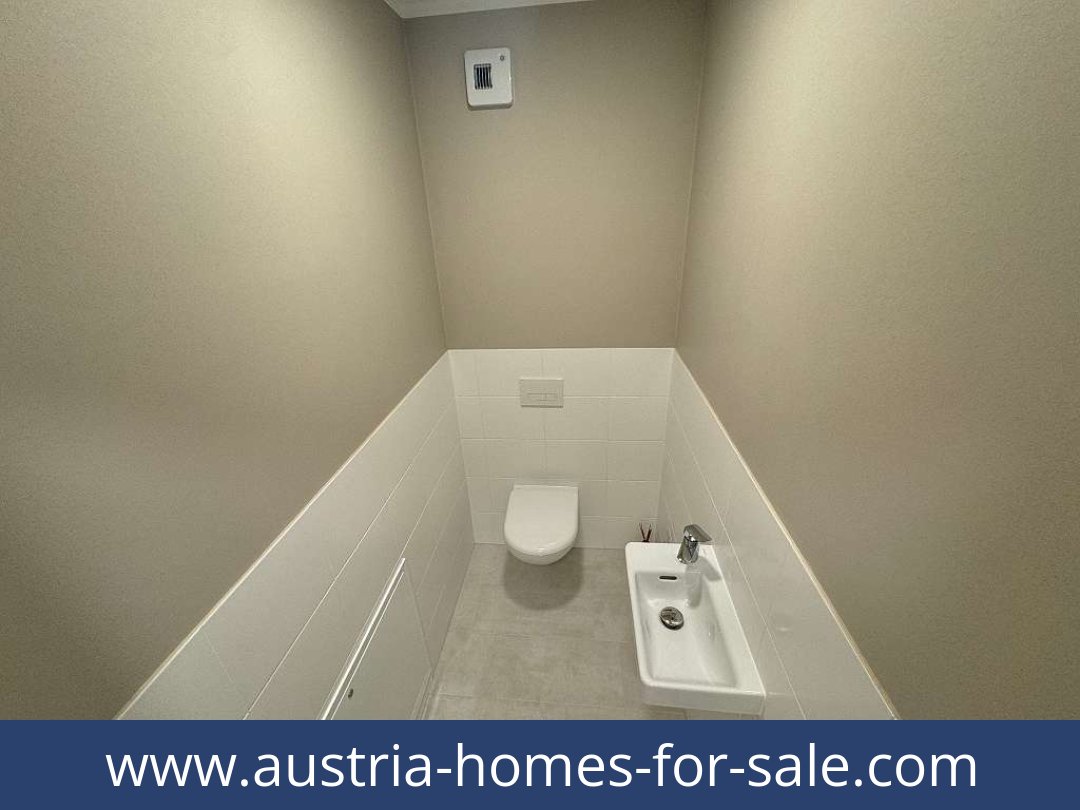
| Bathroom and WC | One bathroom with shower; one separate WC |
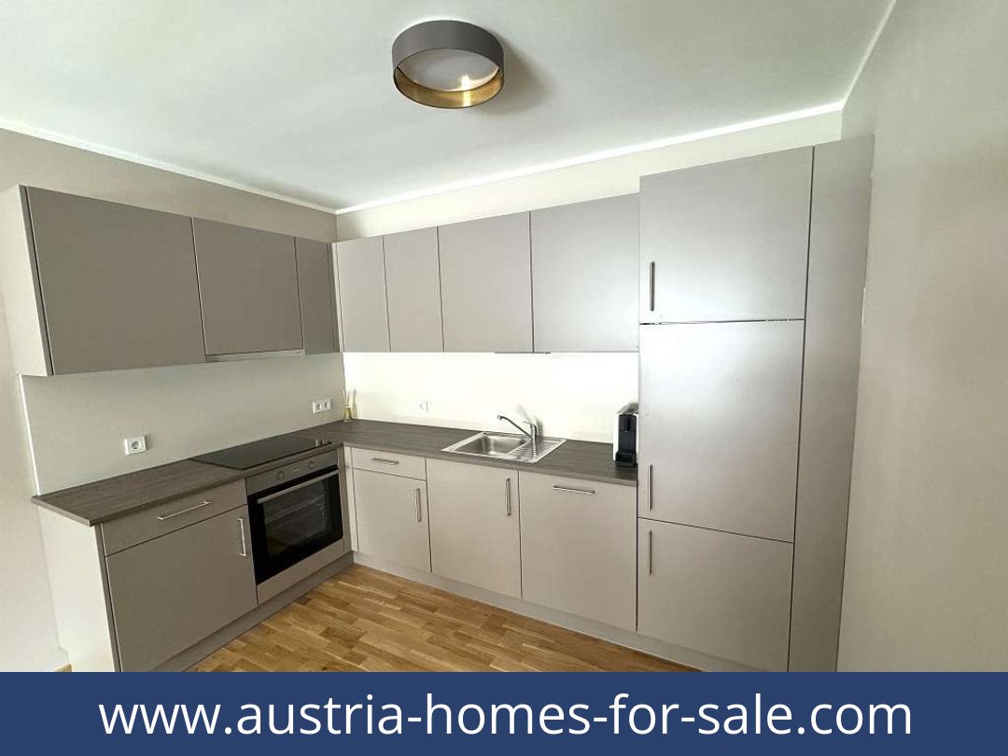
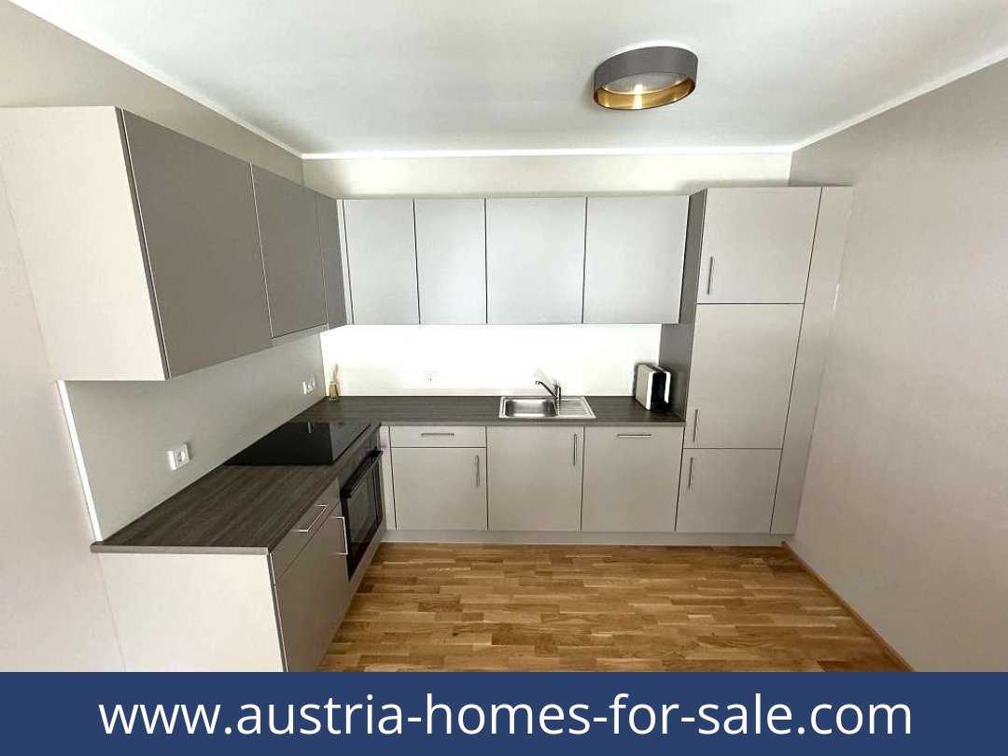
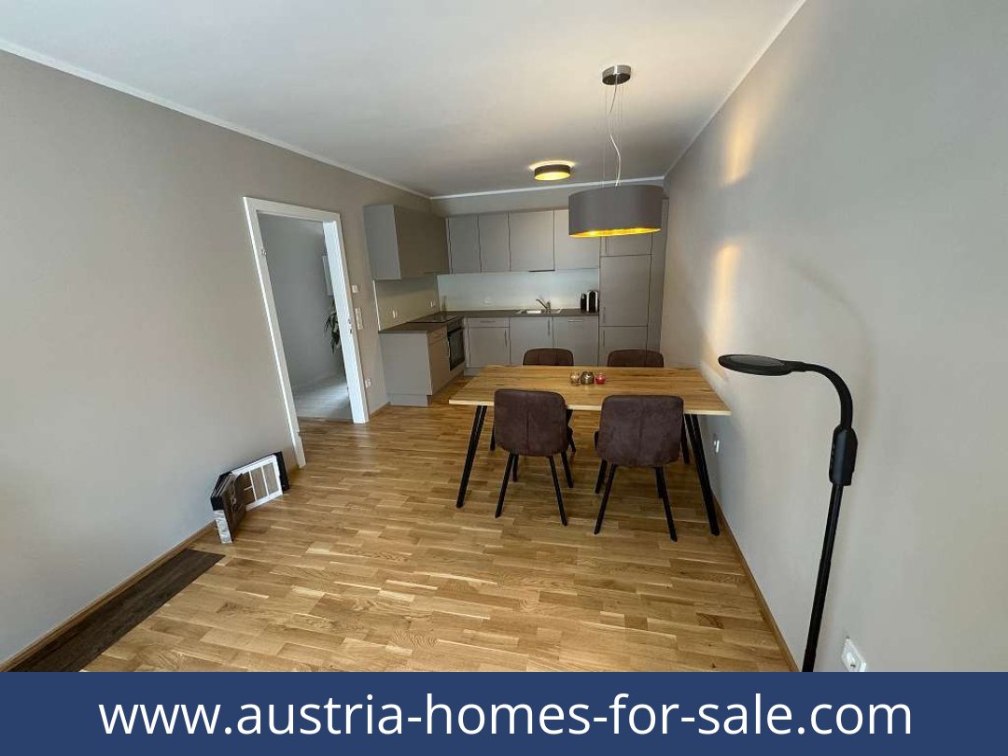
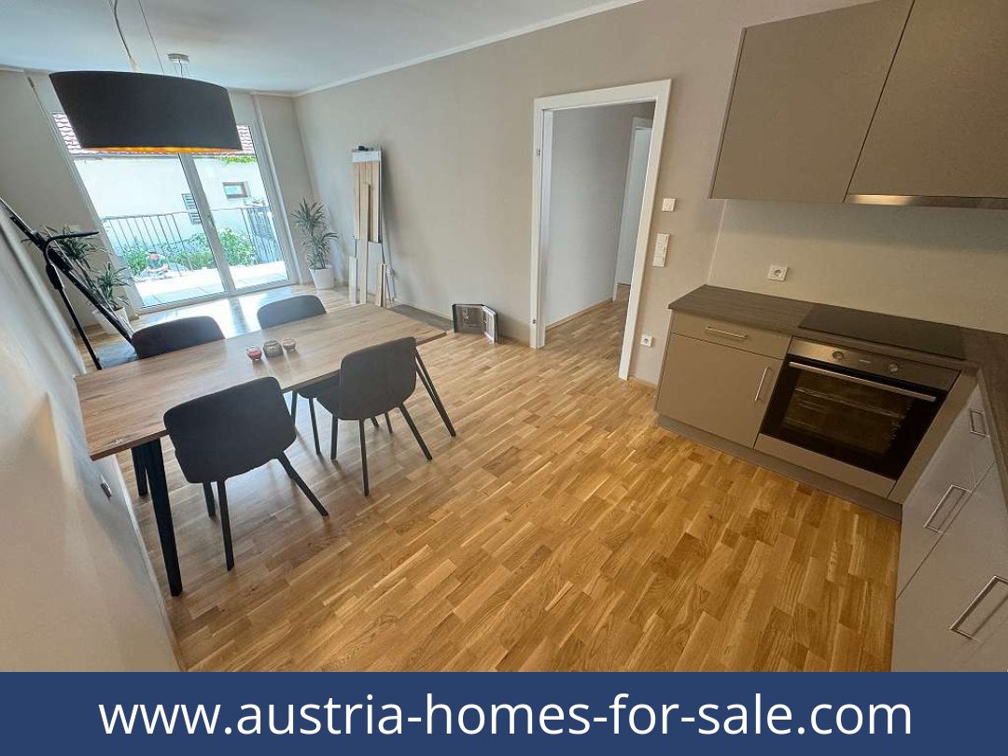
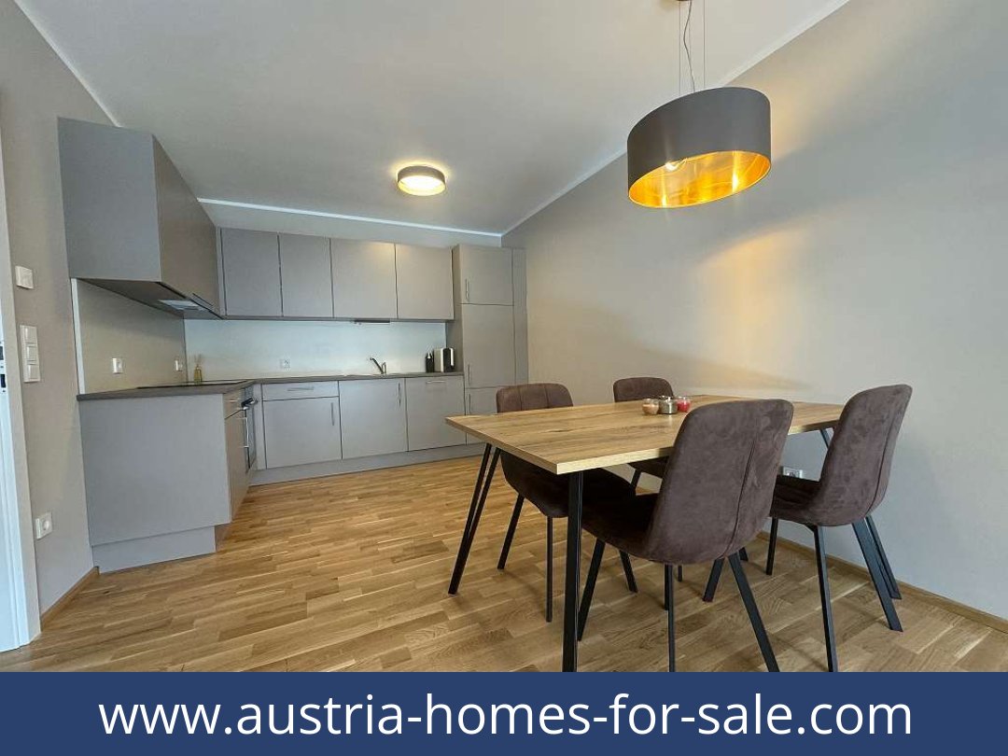
| Kitchen | Fitted kitchen with electrical appliances included in the stated end-consumer price |
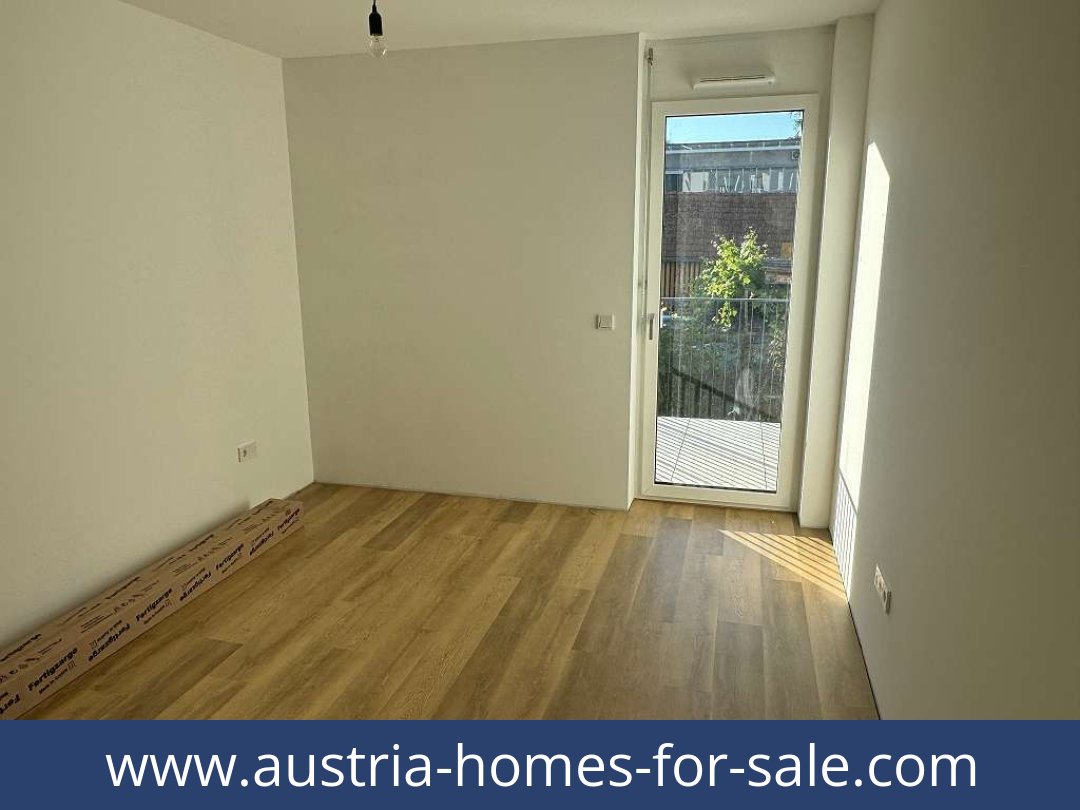
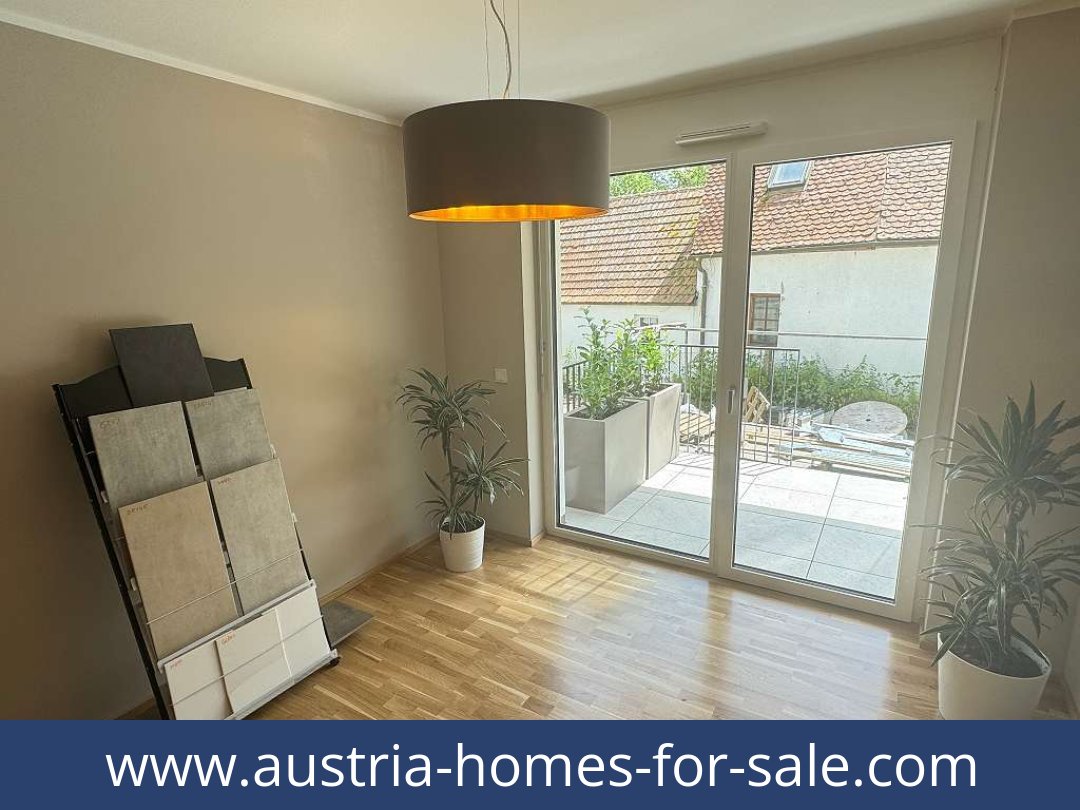
| Floor and windows | Parquet flooring, tiled floors, triple-glazed plastic-framed windows |
| Heating and ventilation | Underfloor heating supplied by district heating; ventilation system |
| Condition and availability | First occupancy; available immediately |
| Construction year | 2023/2024 |
| Energy performance certificate | HWB: 39.4; class B. fGEE: 0.73; class A |
| Monthly charges | Total excluding VAT: €248.83; total including VAT: €278.23. Heating costs excluding VAT: €57.98. Ancillary costs: €208.65 (VAT treatment not stated) |
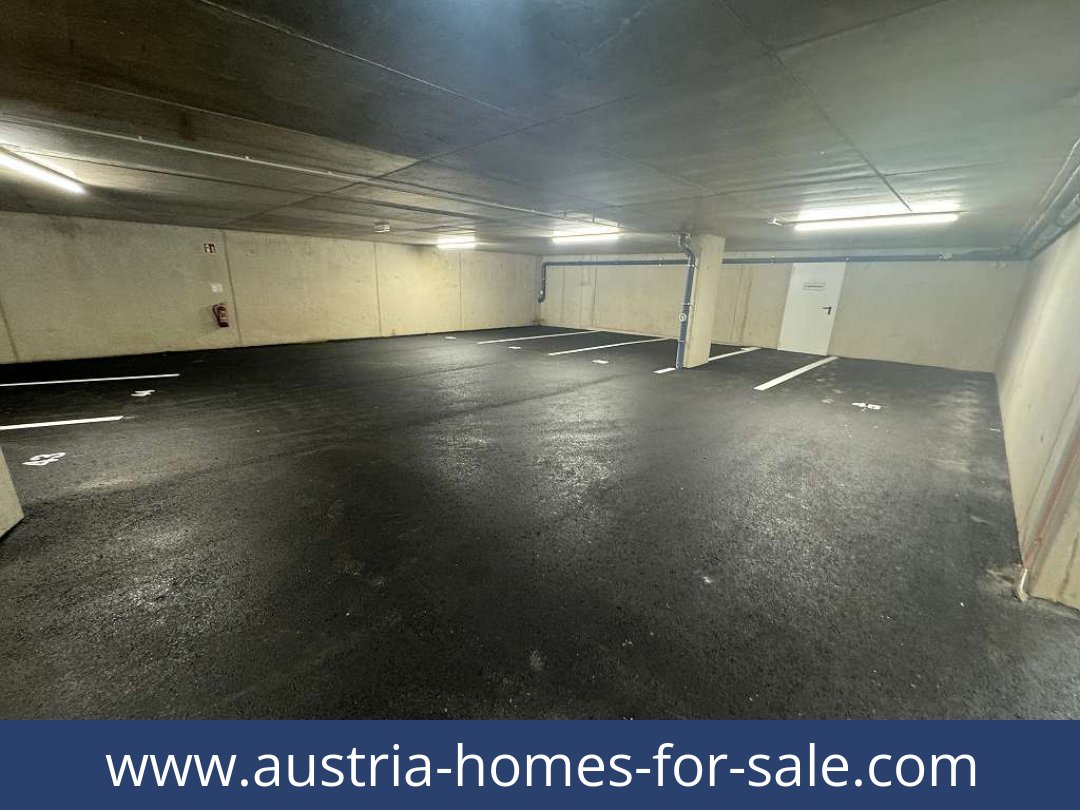
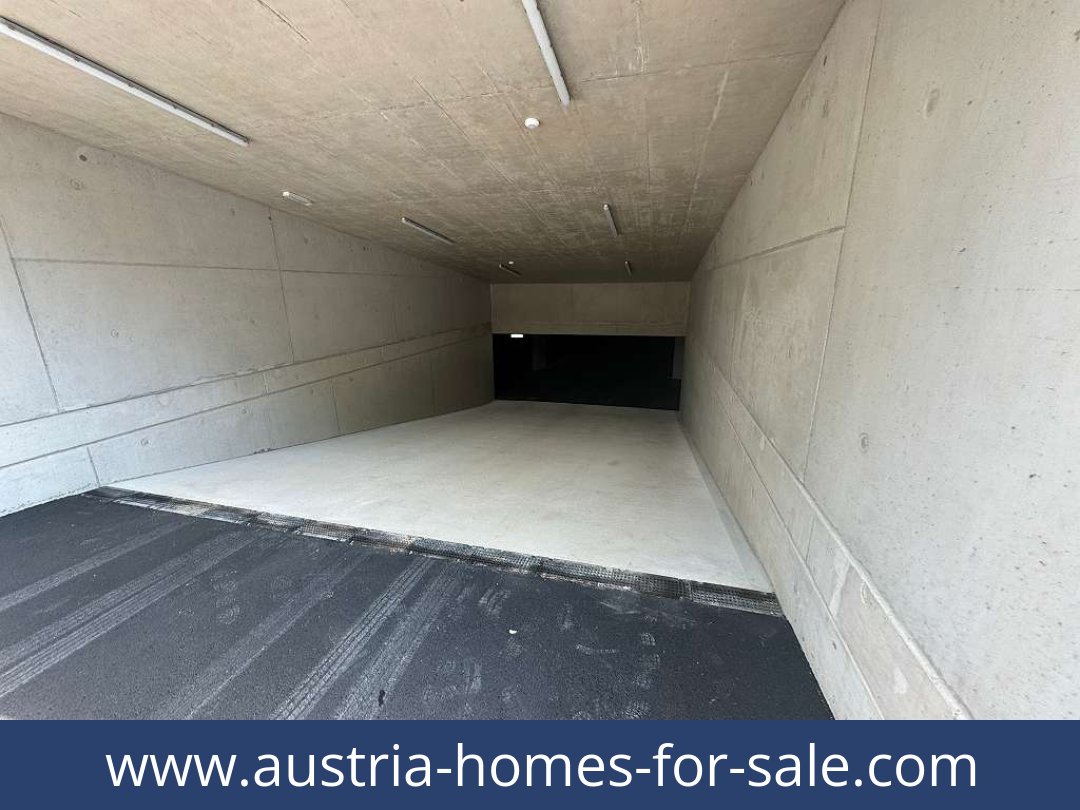
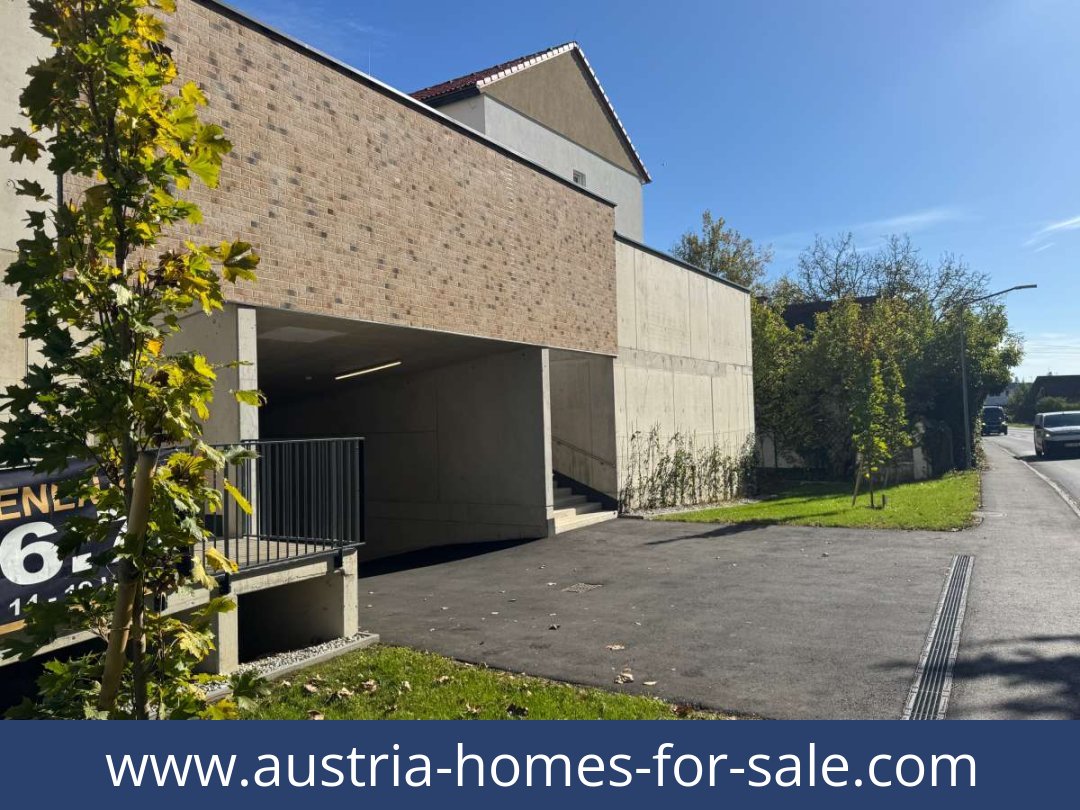
| Parking | Underground car parking space available separately for €17,250 excluding VAT or €20,000 including VAT; monthly charge per space: €19.64 |
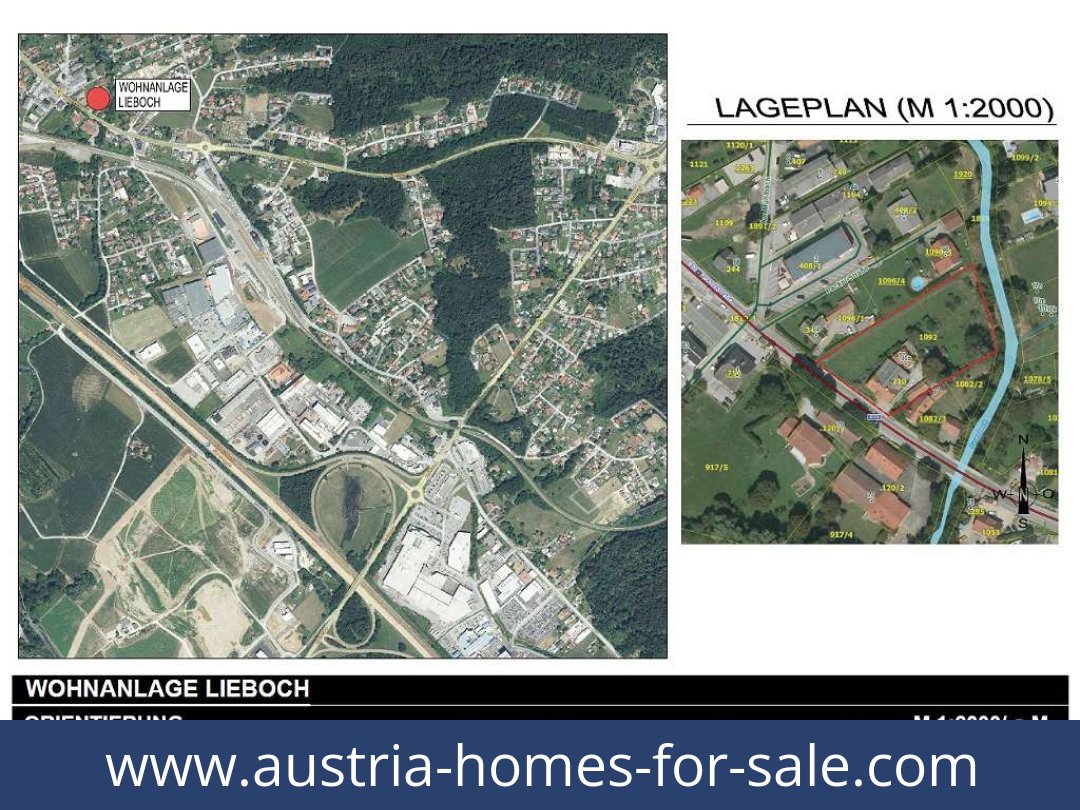
| Address | House 3, Top 1, Packer Straße 90, 8501 Lieboch |
Detailed Description of These Homes for Sale in Austria
Ground-floor apartment with outdoor space in Lieboch
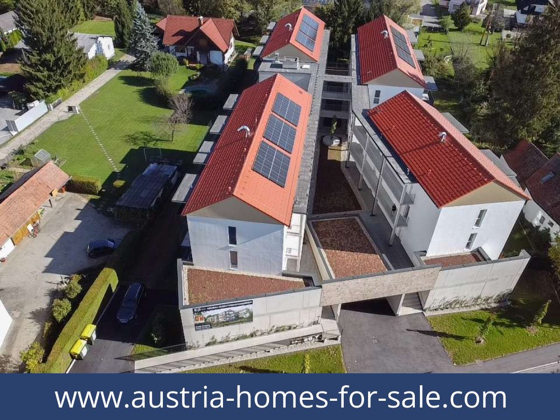
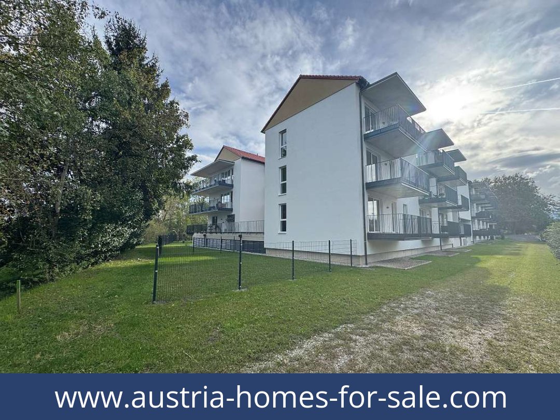
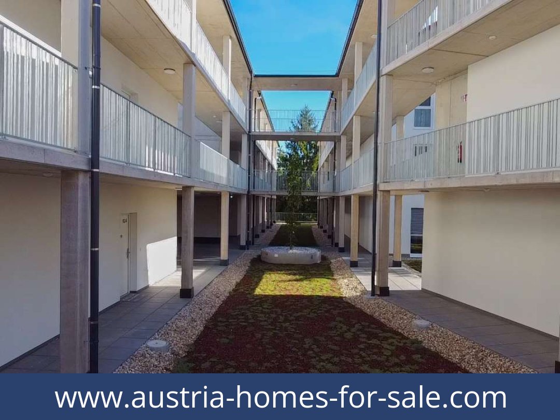
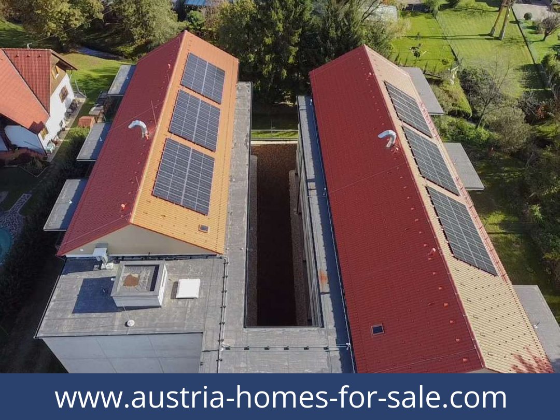
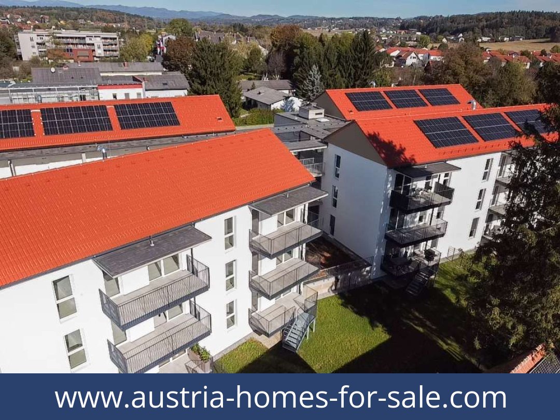
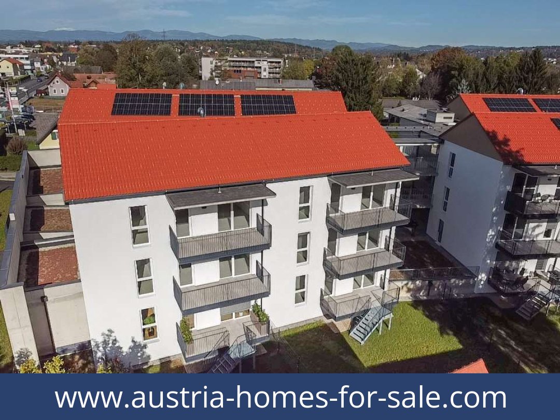
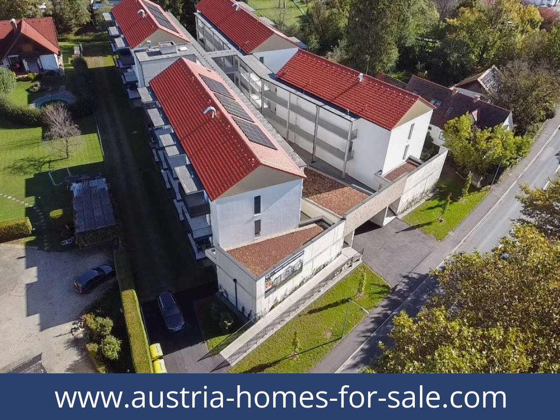
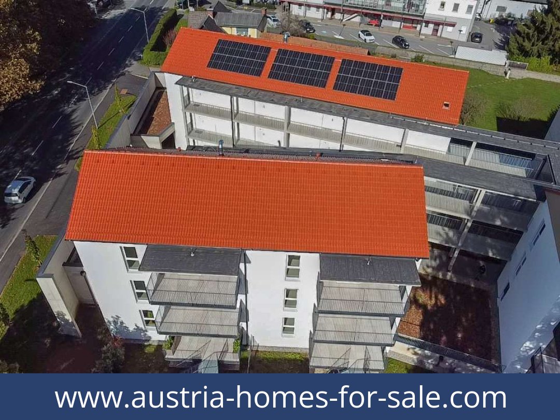
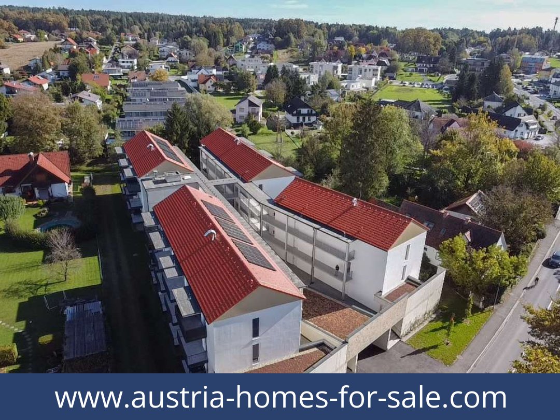
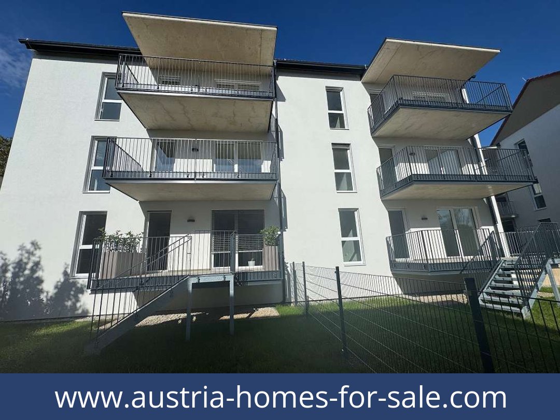
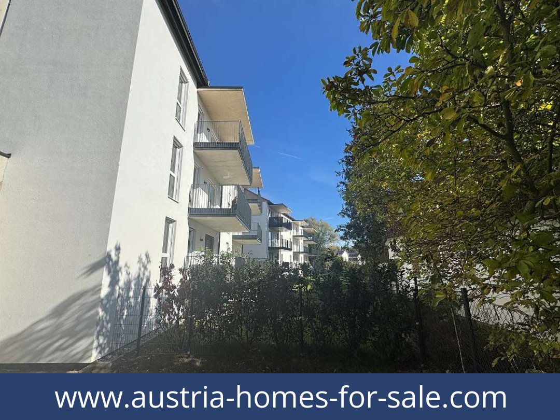
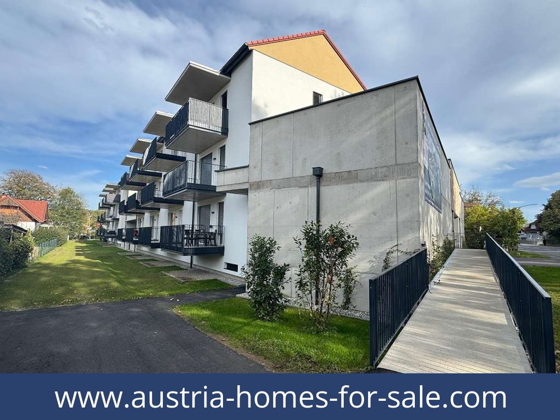
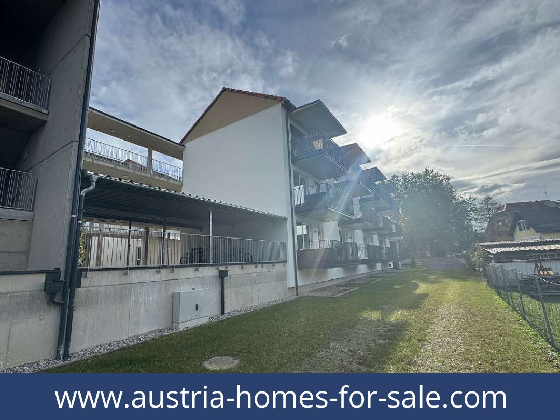
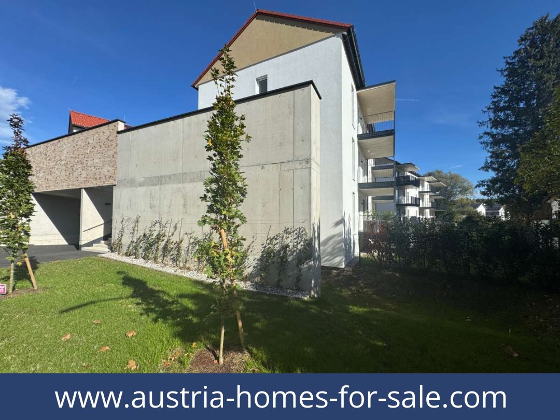
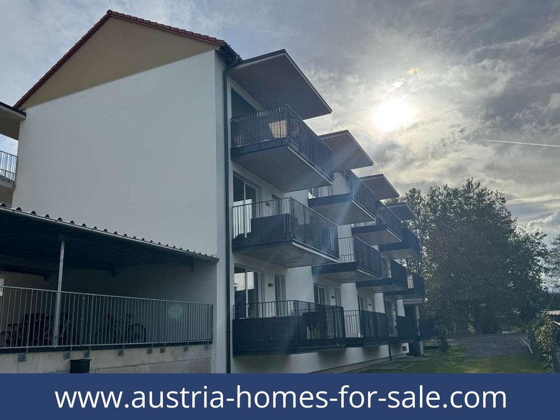
With a fitted kitchen included in the stated price and a balcony, terrace and garden area, this three-room apartment is offered on the ground floor at Packer Straße 90, Lieboch. It has 69.85 m² of living area and is available immediately in first-occupancy condition. The apartment is in House 3, Top 1, within a new residential development built in solid construction.
Layout and fittings
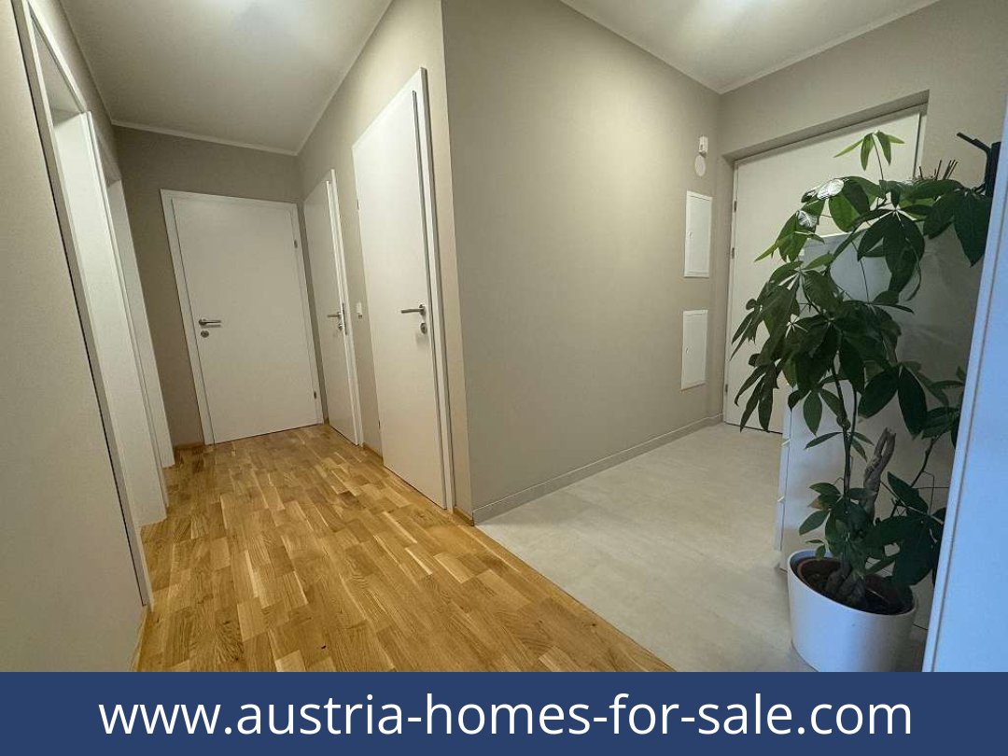
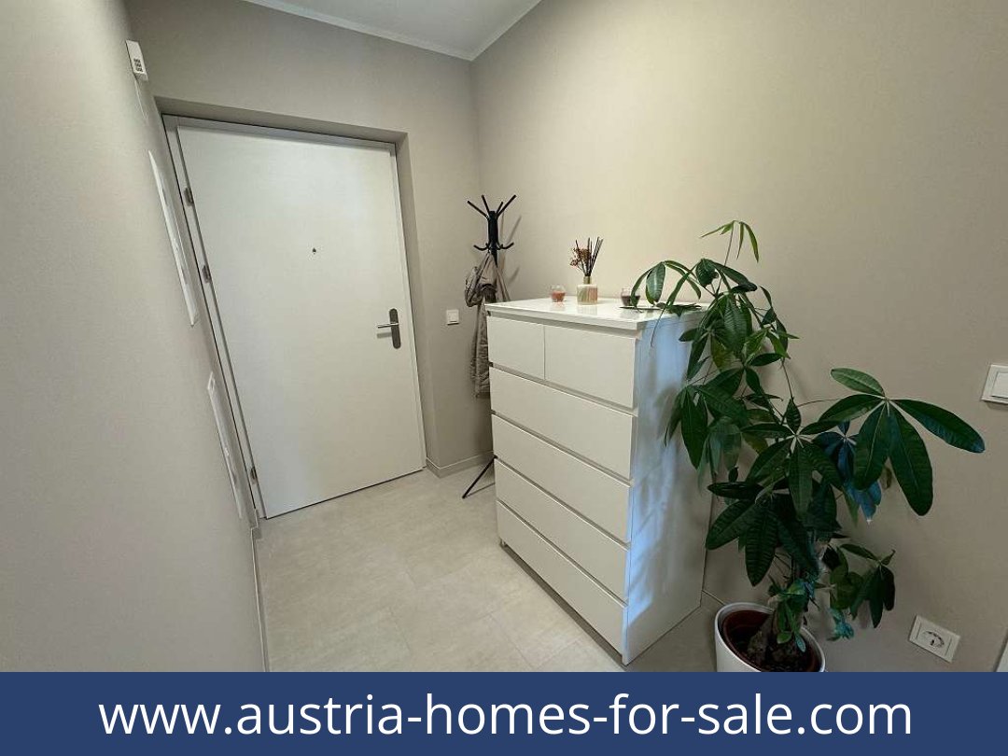
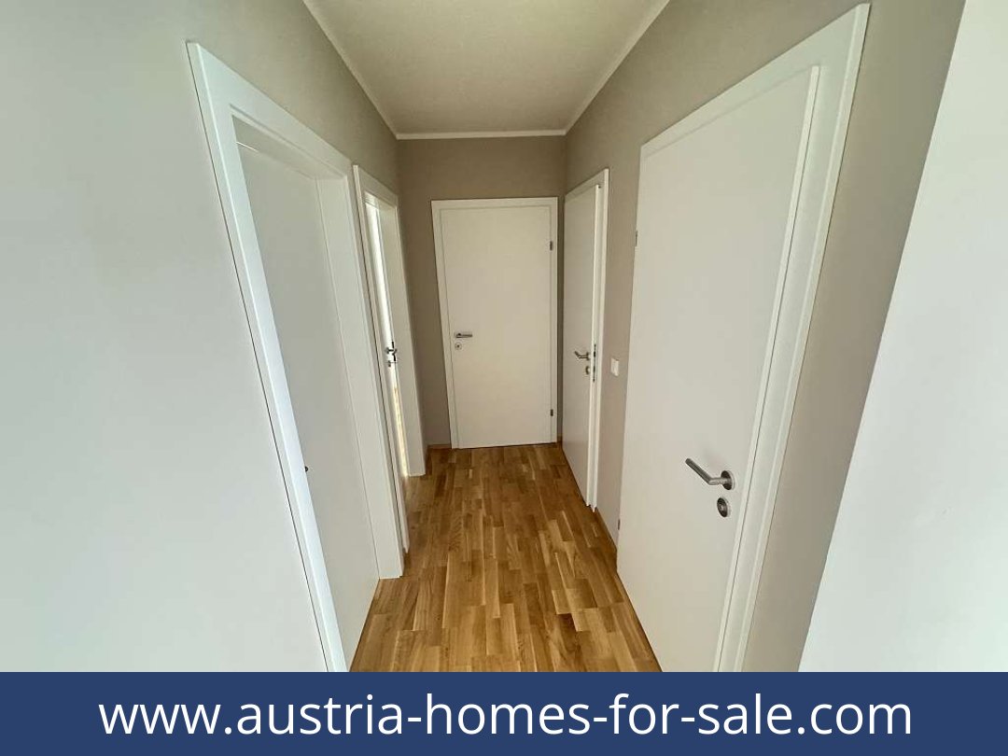
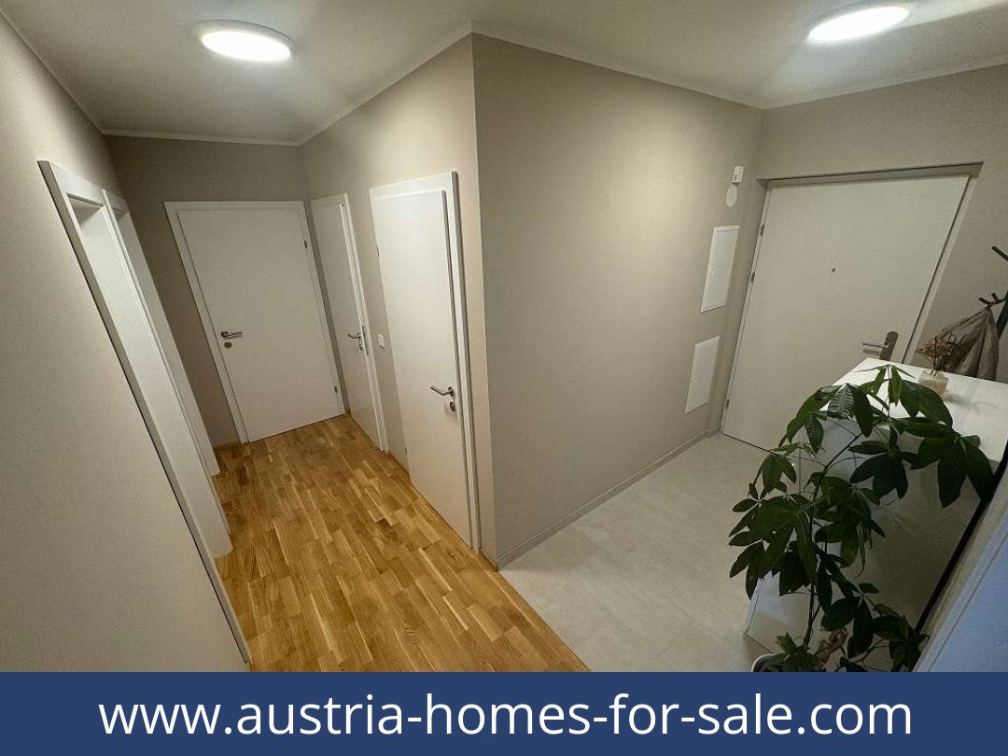
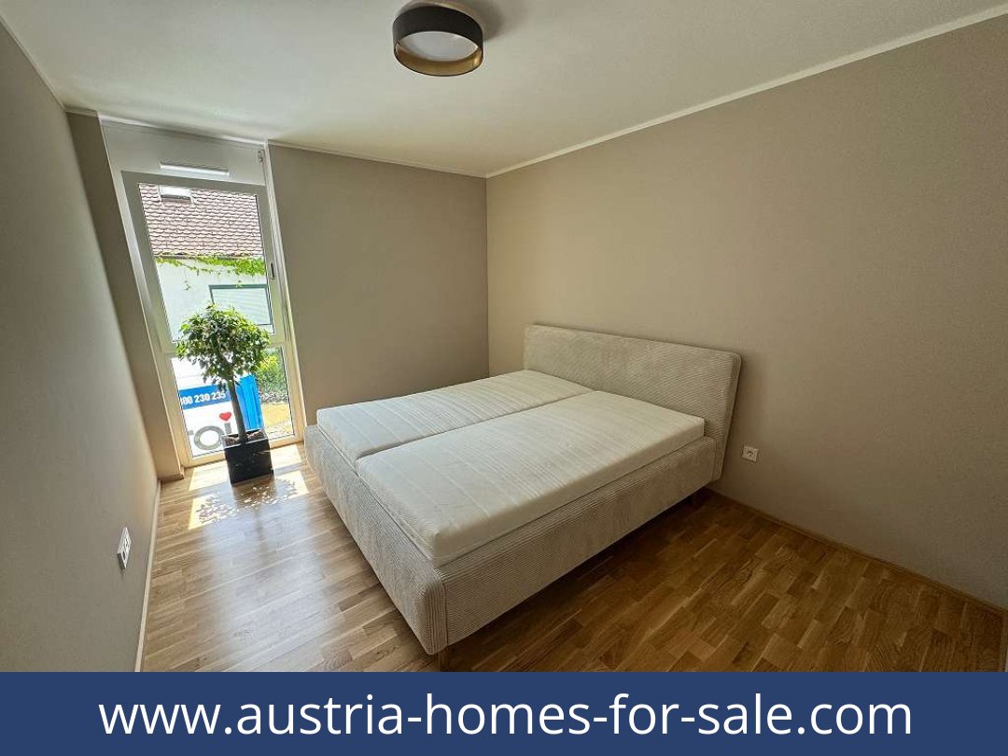
The three-room layout comprises an entrance hall, bathroom with shower, separate WC, storage room, two bedrooms and a living and dining area. A fitted kitchen with electrical appliances is included in the stated end-consumer price. Parquet flooring is used in the living areas and tiles in the sanitary areas.
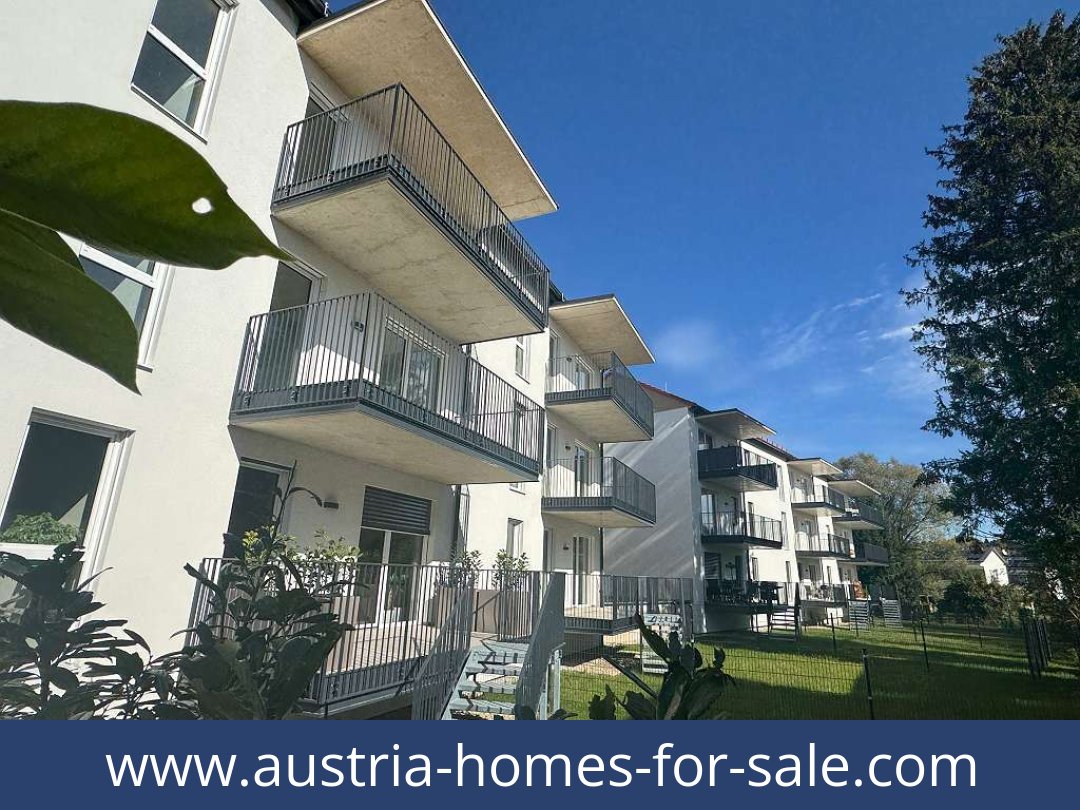
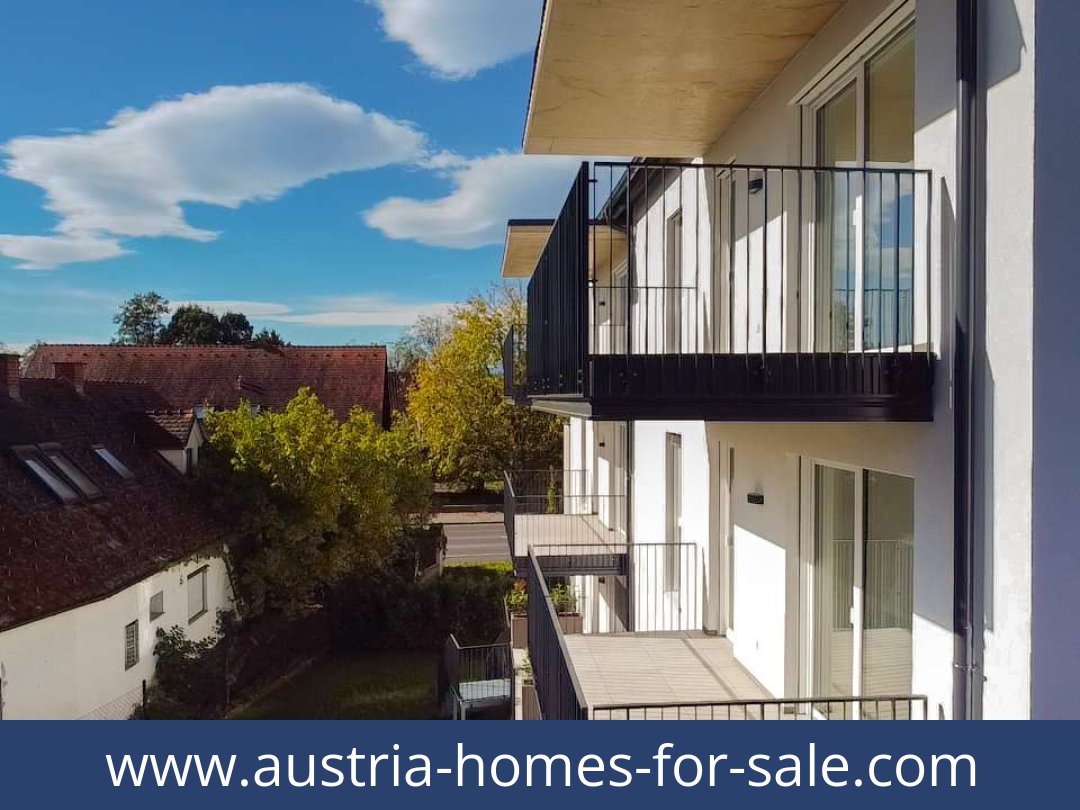
- Balcony and terrace with a stated outdoor-area figure of 9.76 m²
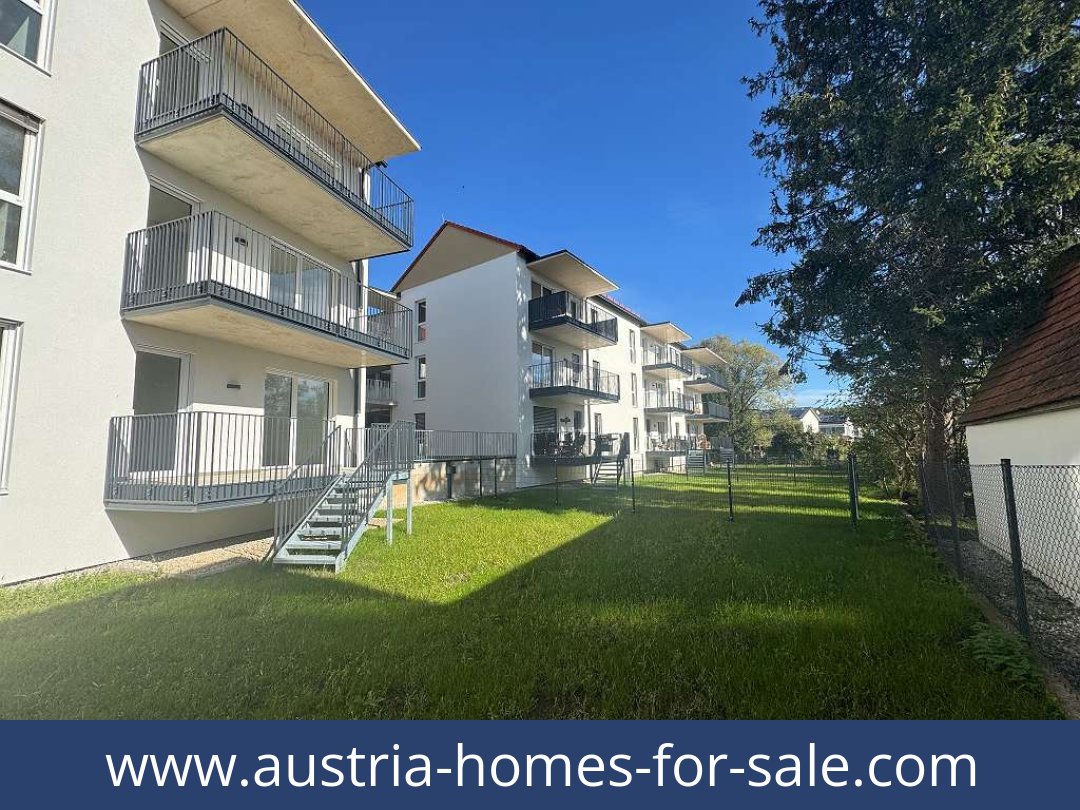
- Garden area stated as 74 m²; garden use is listed, but exclusive use is not confirmed
- Basement storage room included in the purchase price; stated area 3.99 m²
- Triple-glazed plastic-framed windows and adjustable external Venetian blinds with crank or strap operation
- White-finished wooden apartment entrance door and white internal doors
Heating, development and access
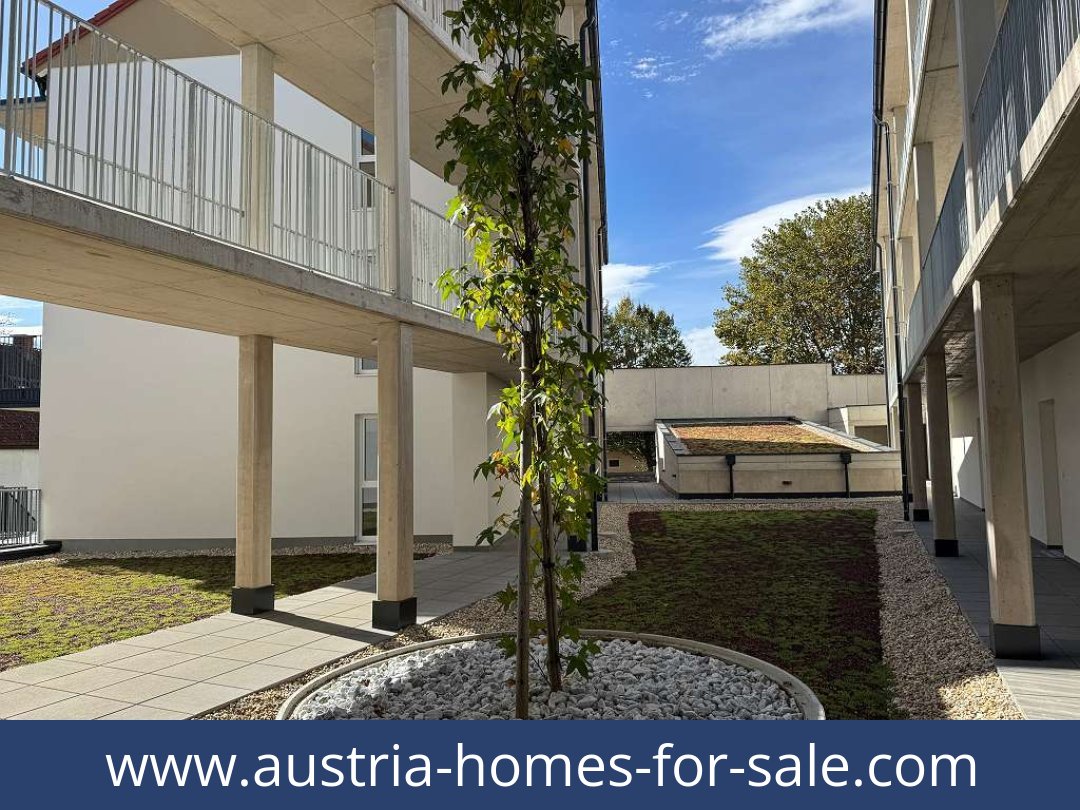
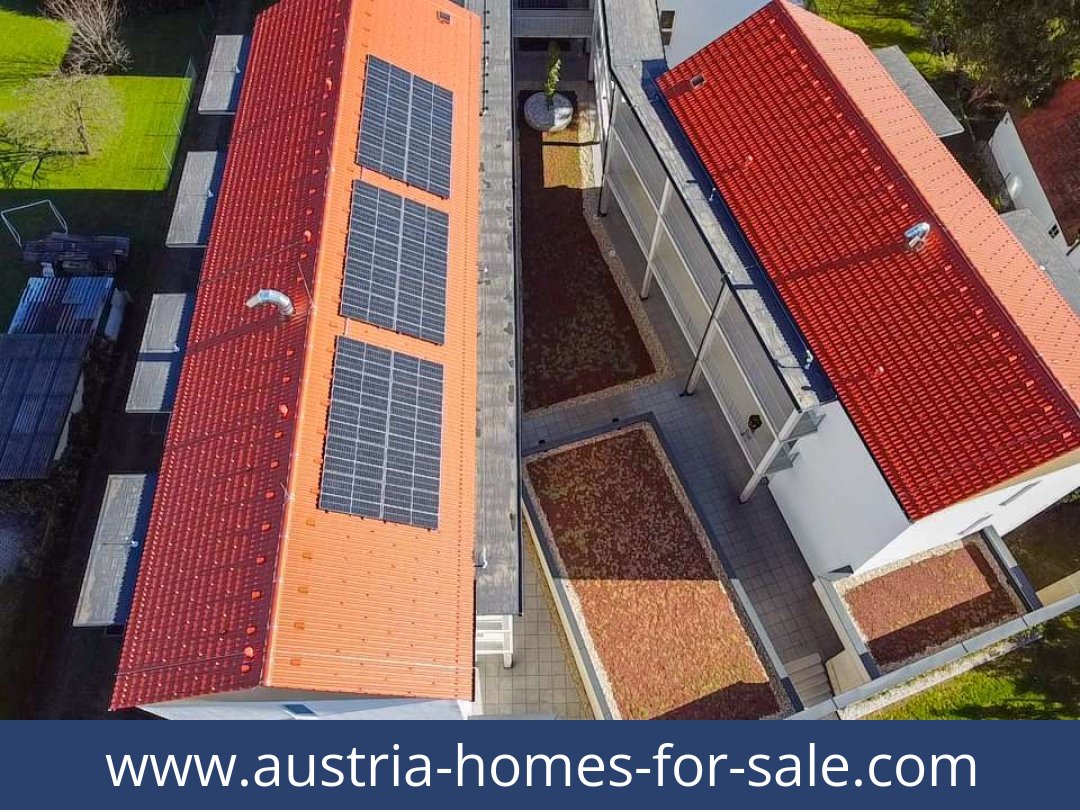
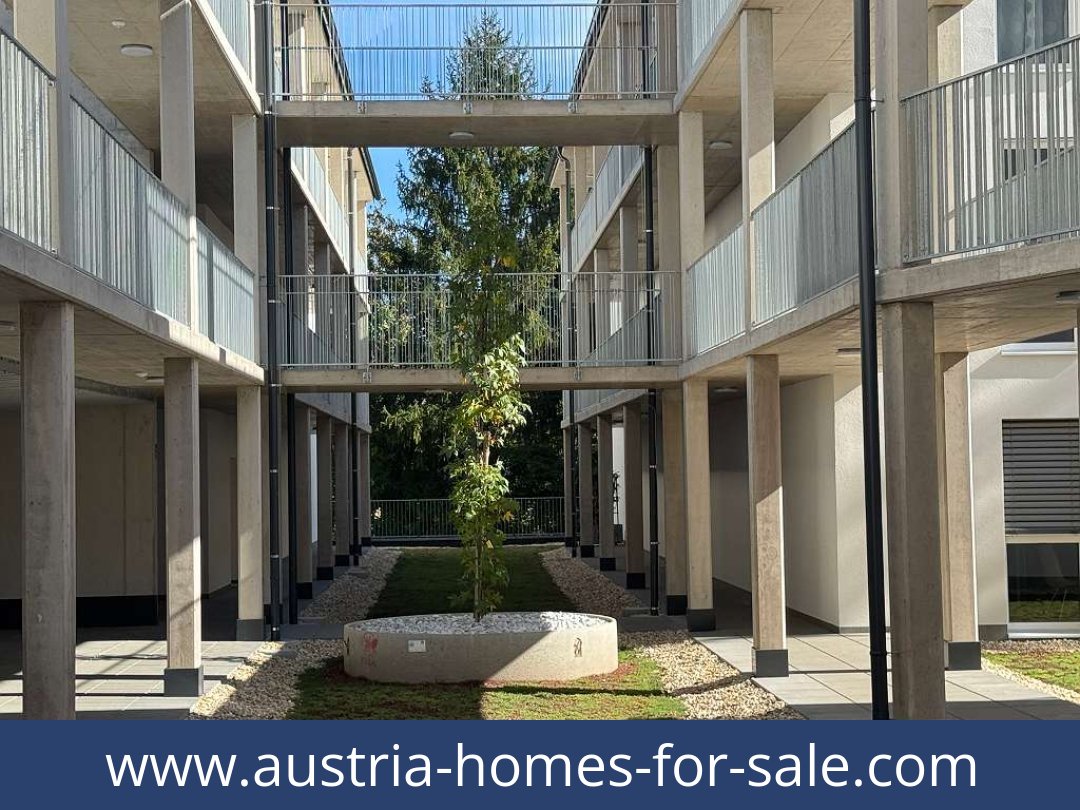
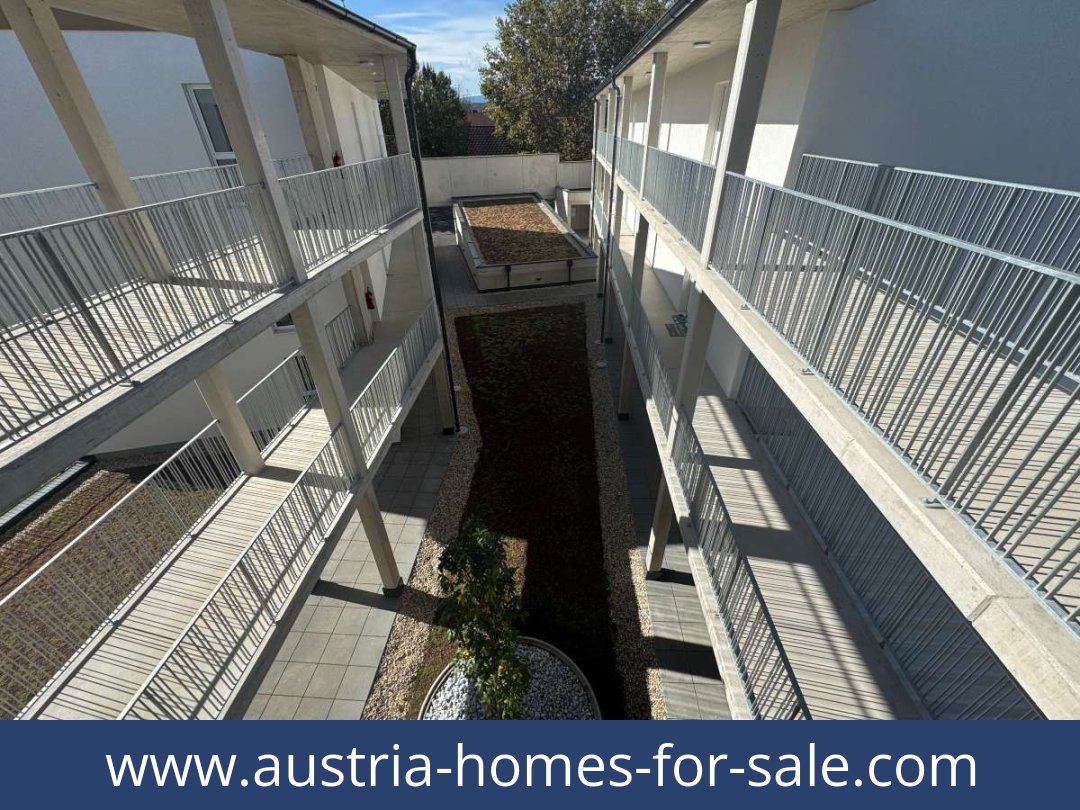
The apartment has underfloor heating supplied by district heating and a ventilation system. The development comprises four separate building sections, with four building levels (basement, ground floor, first floor and second floor) and 36 residential units. The listing describes Lieboch as a sunny, quiet location with access to Graz, shops, restaurants, schools and kindergartens, as well as public transport and the motorway.
The Austrian energy performance certificate records an HWB of 39.4, class B, and an fGEE of 0.73, class A.
Price and monthly charges
The stated purchase price is €270,425, including the fitted kitchen. A parking space in the underground car park is available separately for €17,250 excluding VAT or €20,000 including VAT; its stated monthly charge is €19.64.
Monthly charges are stated as €248.83 excluding VAT and €278.23 including VAT. Heating costs are listed separately at €57.98 excluding VAT, and ancillary costs are stated as €208.65; the VAT treatment of that ancillary-cost figure is not specified.
The main appeal is the ground-floor layout with a fitted kitchen included, outdoor space and a basement storage room, in a Lieboch development with district-heated underfloor heating. Request further details about this apartment.
Additional Purchase Costs in Austria
- Property acquisition tax: 3.5%
- Land registry fee: 1.1%
- Legal and notary fees: 1.8-2.0% + VAT
- Buyer’s commission: 3.6% + VAT
Contact & Consultation
Ready to take the next step? Call us directly or book your personal consultation today: +43 664 7376 1399
If this property has caught your eye, don’t wait—secure your free consultation right now using the link below. Your session is online via Zoom, quick and convenient!
The information on this site is for informational purposes only. Prices, technical specifications, floor plans, dimensions, and schedules are subject to change.
Estimates of expected rent and returns do not constitute a guaranteed promise or a binding offer.
