

Six-Room House with Two Units and Conversion Potential in St. Pölten
Your Dream Home in Austria
| Property details | Information |
|---|---|
| Asking price | €499,000 |
| Property type | House arranged as two separate residential units |
| Rooms | 6 |
| Living area | Approx. 175.26 m² |
| Plot area | 439 m² |
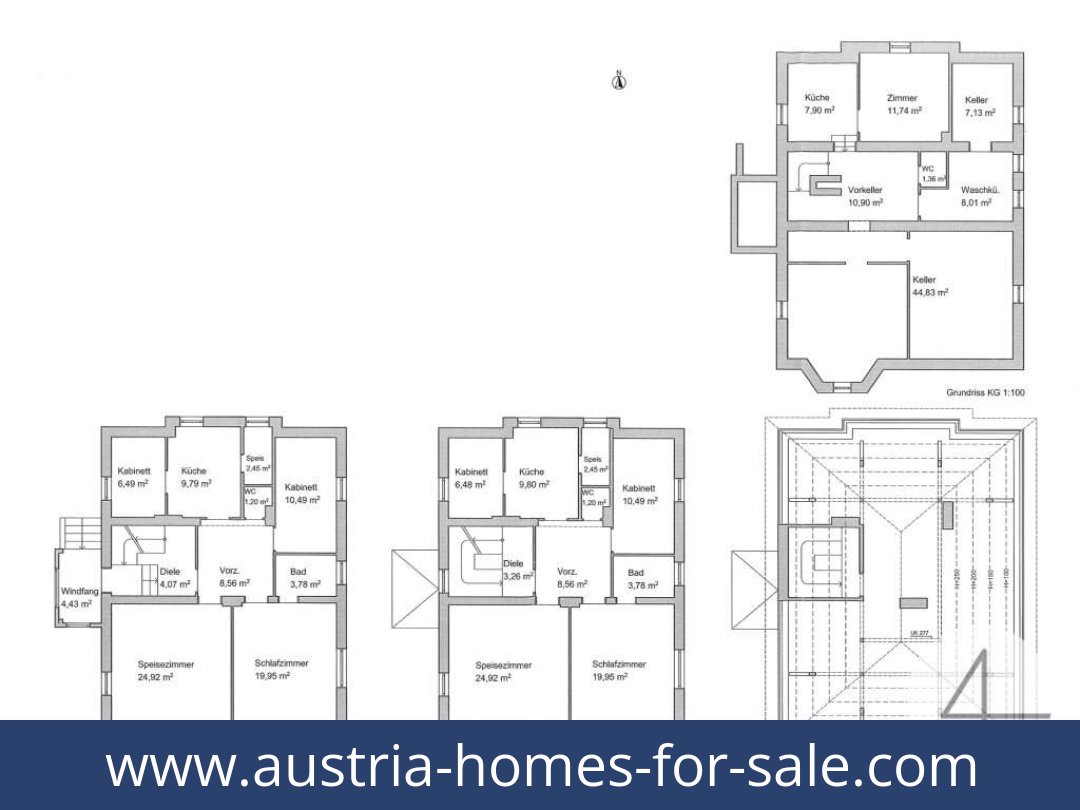
| Basement floor area | Approx. 91.87 m² |
| Current layout | Two residential units, one on each of two storeys, connected by an internal staircase |
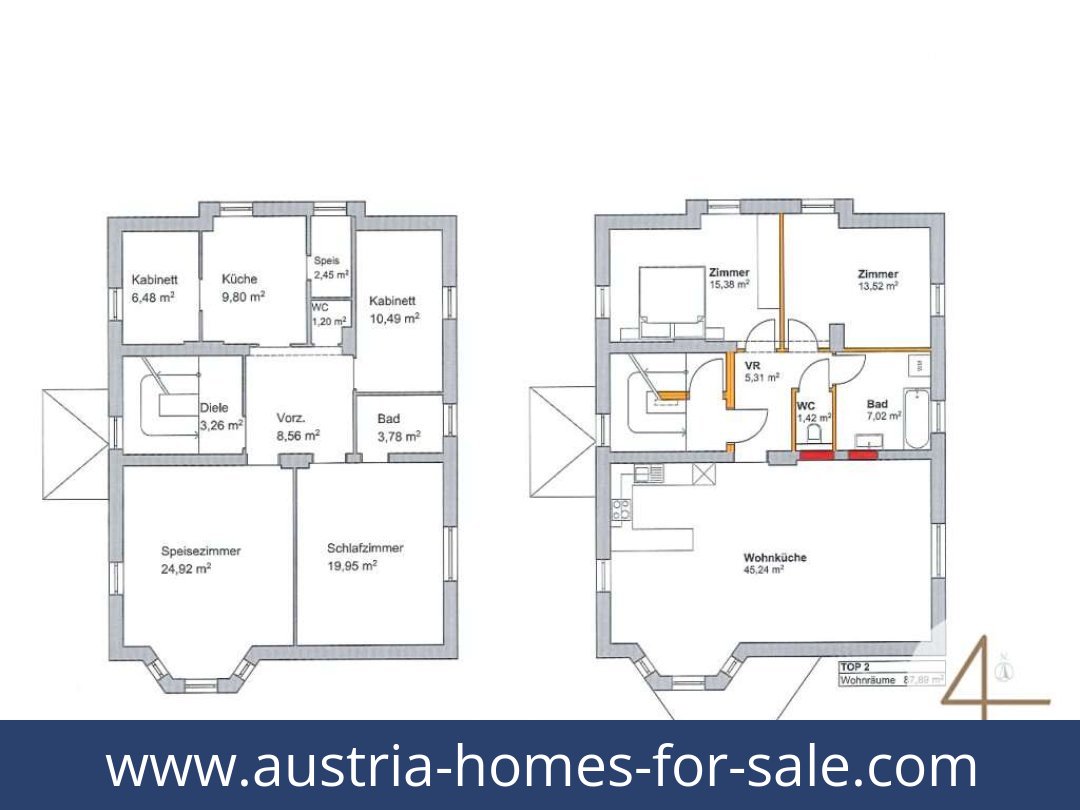
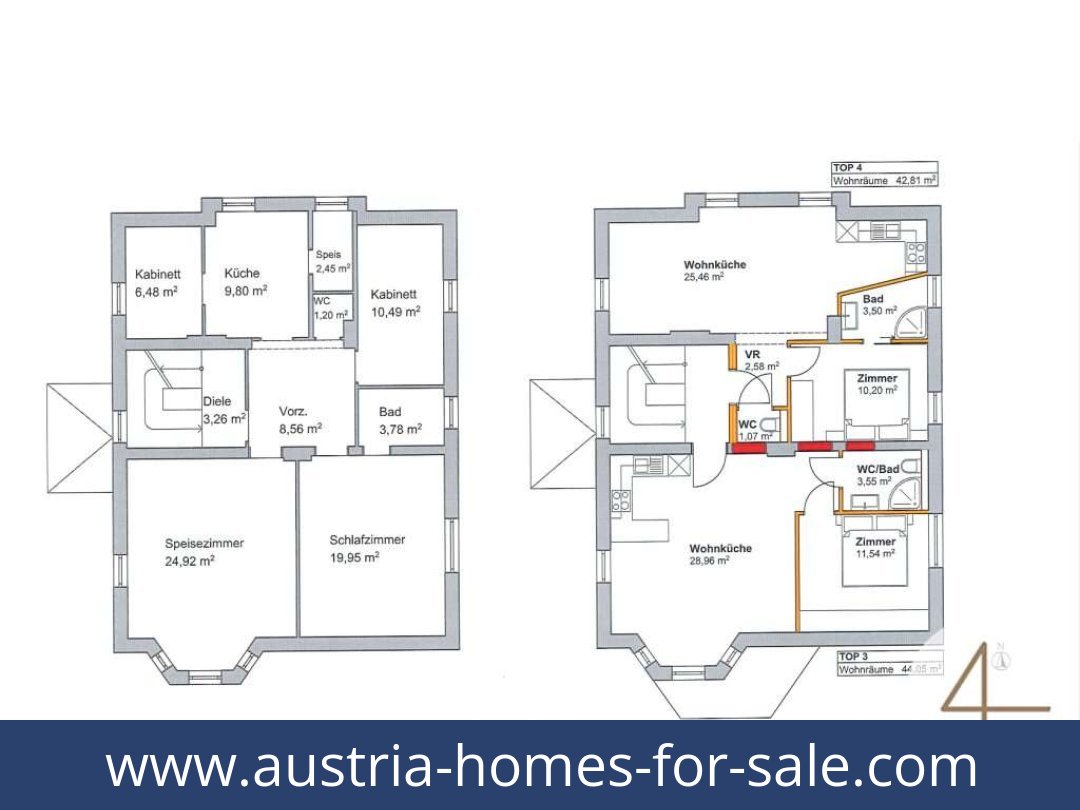
| Indicative conversion study | Study available for conversion to four units, including roof-space development |
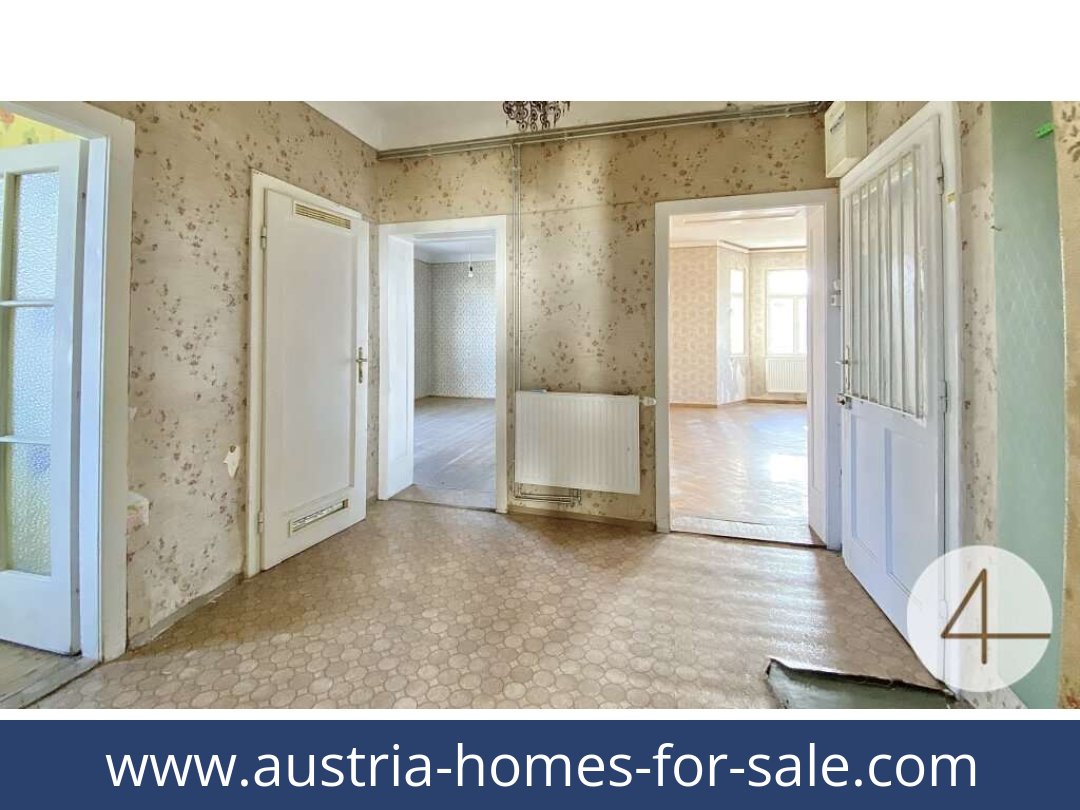
| Condition | Requires renovation; conversion potential |
| Energy performance certificate | Not provided |
| Postcode | 3100 |
Detailed Description of These Homes for Sale in Austria
Six-room house with conversion potential in St. Pölten
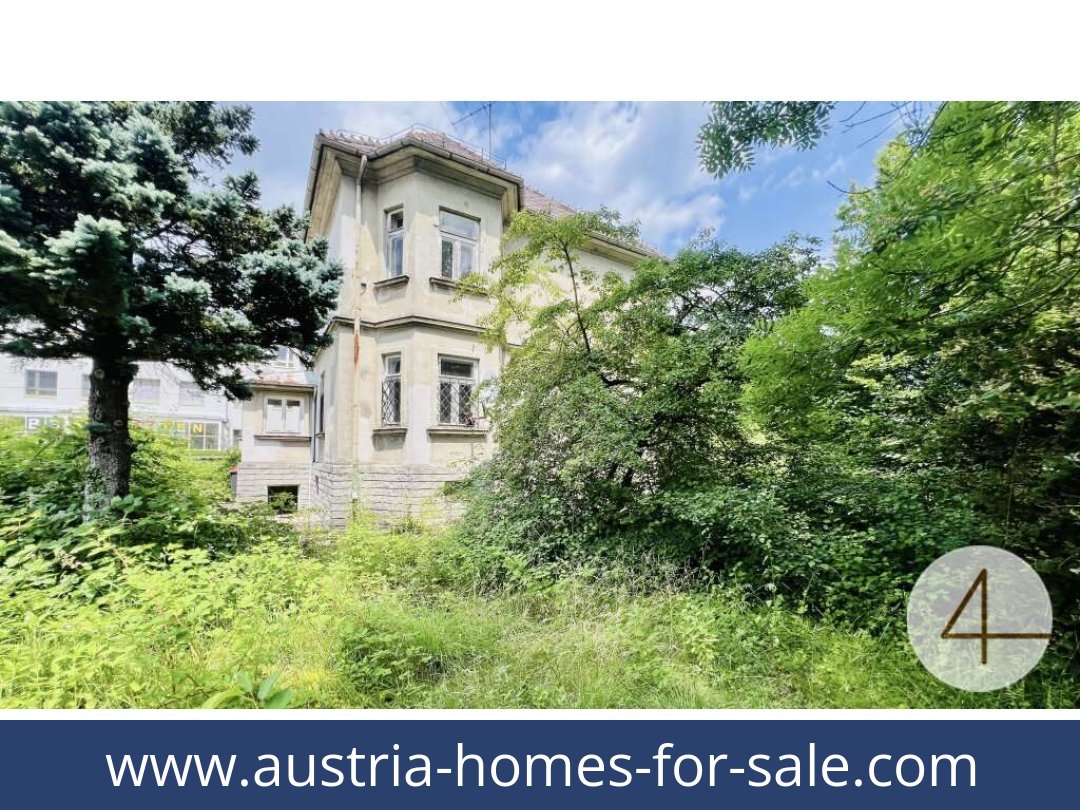
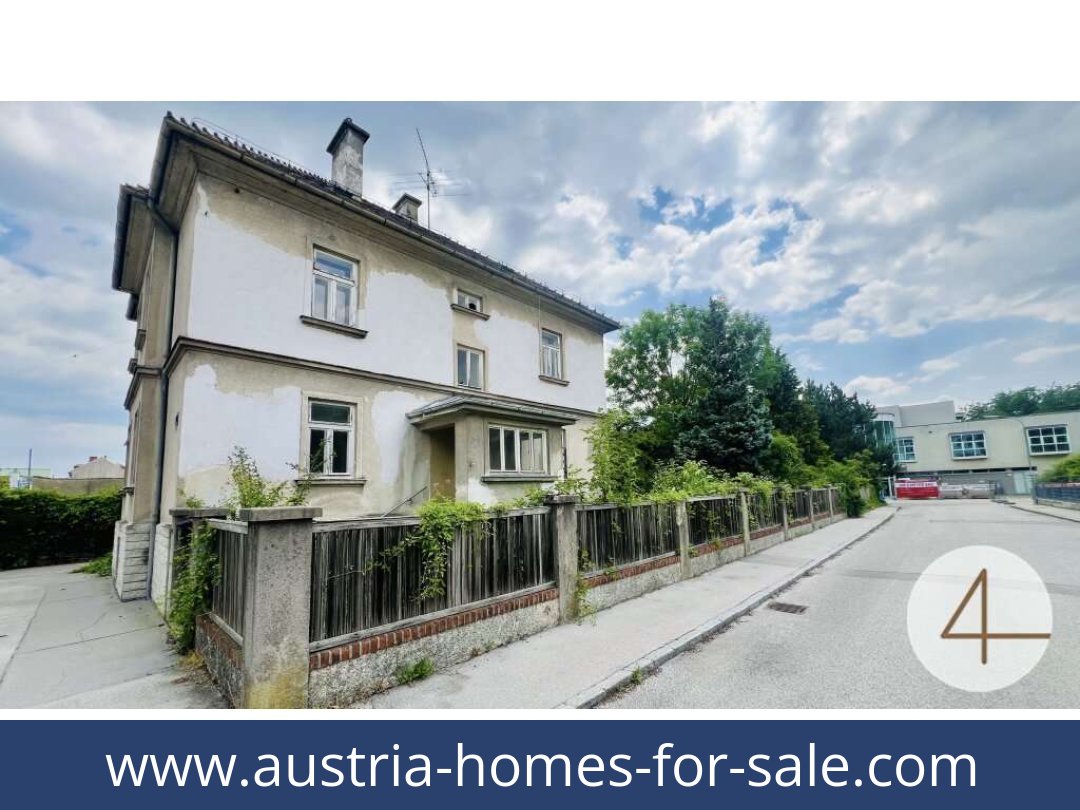
Two existing residential units and an available study for a four-unit conversion make this renovation-required house near St. Pölten city centre a substantial redevelopment prospect. It offers approximately 175.26 m² of living area across two storeys, a 439 m² plot and a basement floor area of approximately 91.87 m². The current asking price is €499,000.
Property layout and scope
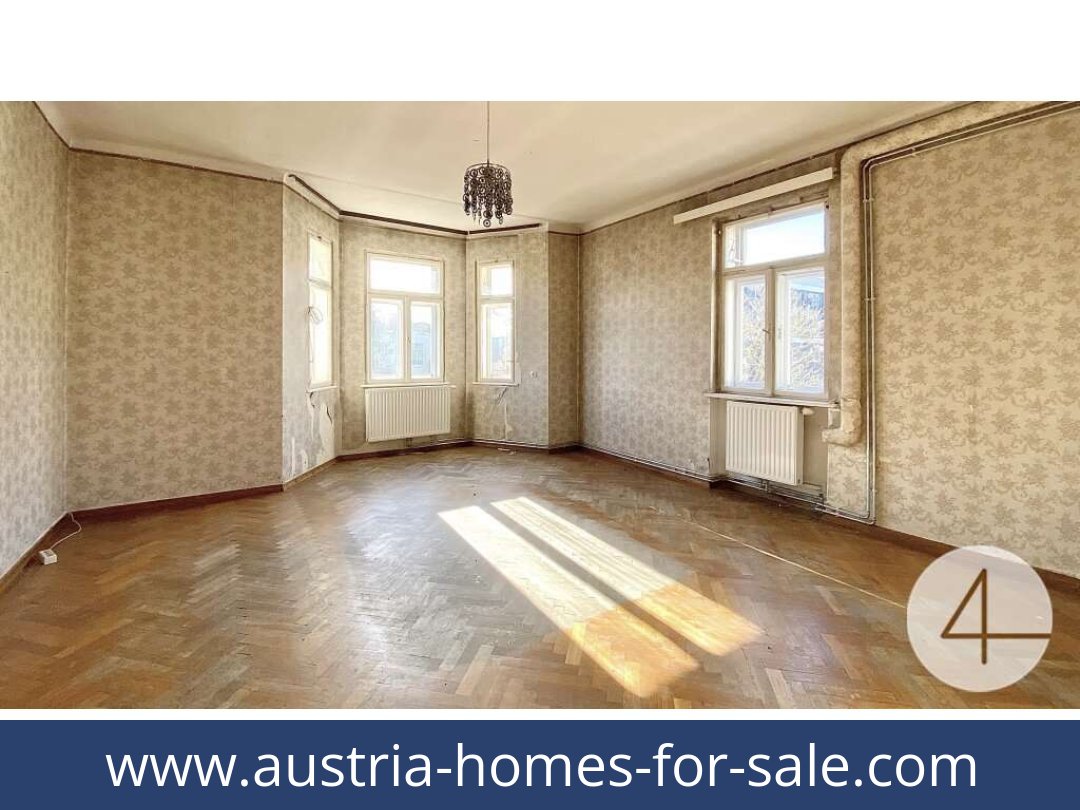
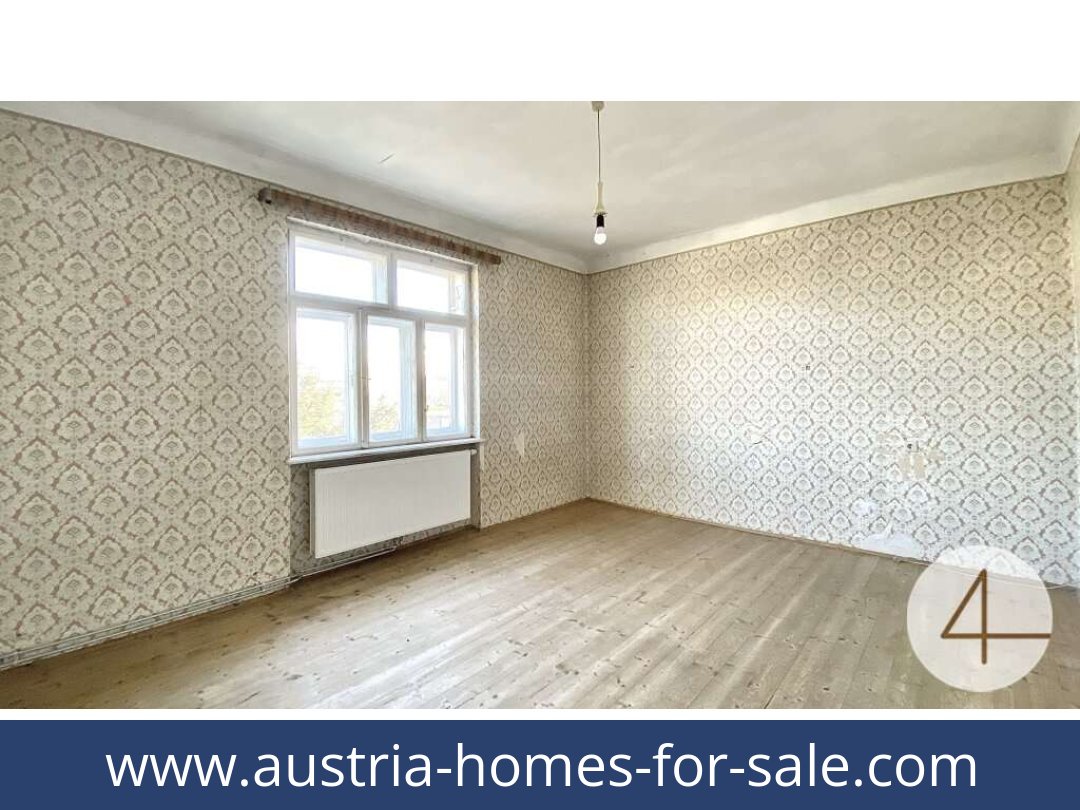
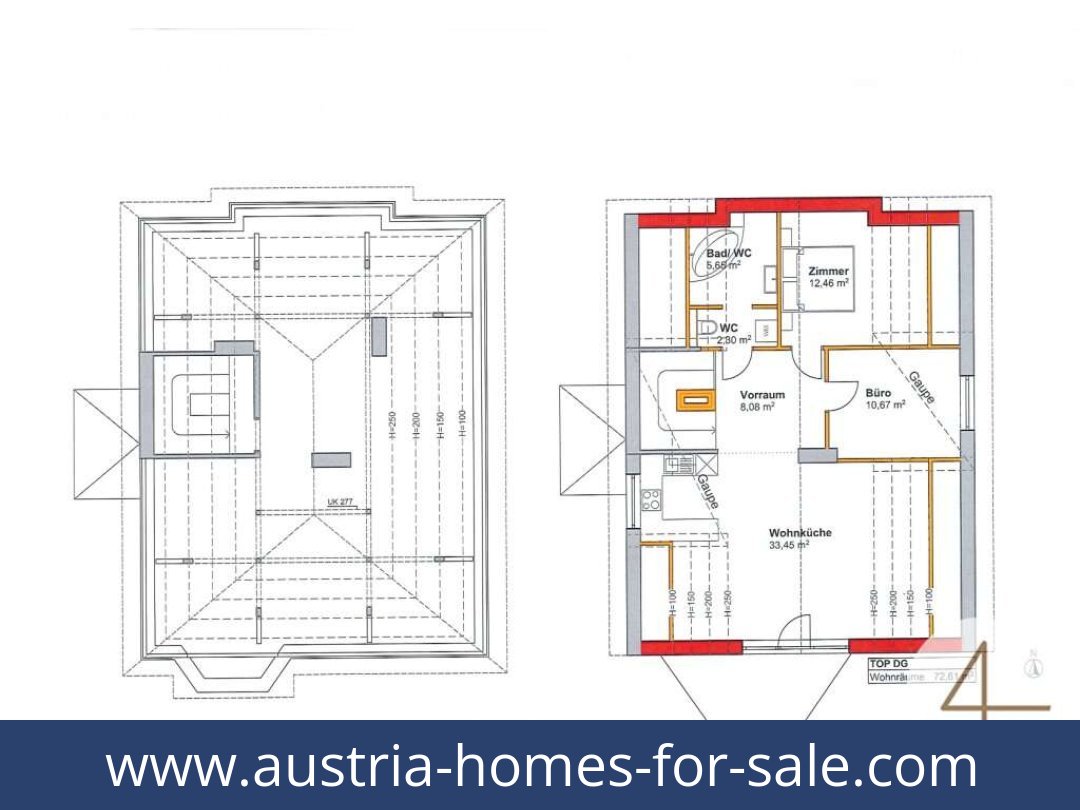
There is currently one residential unit on each storey, connected by an internal staircase. The two floor plans are similar. Each is described as having an entrance hall, living room, separate kitchen, two bedrooms, a small room, storage room, bathroom and WC. A study is available for conversion to four residential units, including development of the roof level; this is a study, not confirmation of approved works or completed accommodation.
The house requires renovation and has stated conversion potential. The basement provides approximately 91.87 m² of separate basement floor area.
Location and transport
The property is in St. Pölten, close to the city centre and the Kaiserwald. St. Pölten Alpenbahnhof is approximately 600 m away, with R54 and R55 services; St. Pölten Hauptbahnhof is approximately 1.1 km away. Listed bus stops are approximately 500–750 m away, serving routes 687, 481, 490, 491, 719 and 475.
Nearby amenities include a Spar and Lidl, city-centre shopping and restaurants, the Landesberufsschule St. Pölten, BHAK, BHAS and HTL St. Pölten, as well as kindergartens and primary schools. Nearby leisure areas are also noted.
Price
The current advertised asking price is €499,000. The source also contains an earlier reference to €548,000, so the applicable price should be confirmed. An energy performance certificate has not been provided.
The combination of two existing units, generous basement space and a documented conversion study is the defining feature of this renovation project. Request further details about this property.
Additional Purchase Costs in Austria
- Property acquisition tax: 3.5%
- Land registry fee: 1.1%
- Legal and notary fees: 1.8-2.0% + VAT
- Buyer’s commission: 3.6% + VAT
Contact & Consultation
Ready to take the next step? Call us directly or book your personal consultation today: +43 664 7376 1399
If this property has caught your eye, don’t wait—secure your free consultation right now using the link below. Your session is online via Zoom, quick and convenient!
The information on this site is for informational purposes only. Prices, technical specifications, floor plans, dimensions, and schedules are subject to change.
Estimates of expected rent and returns do not constitute a guaranteed promise or a binding offer.
