

Former Inn with Development Potential on 1,646 m² Plot in Oedt bei Feldbach
Your Dream Home in Austria
| Property details | Information |
|---|---|
| Asking price | €370,000 |
| Property type | Former inn; residential building with multiple apartments |
| Location | Oedt bei Feldbach, 8330, Styria |
| Rooms | 10 |
| Living area | Approx. 350 m² (estimate) |
| Total usable floor area | Approx. 350 m² (estimate) |
| Plot area | Approx. 1,646 m² |
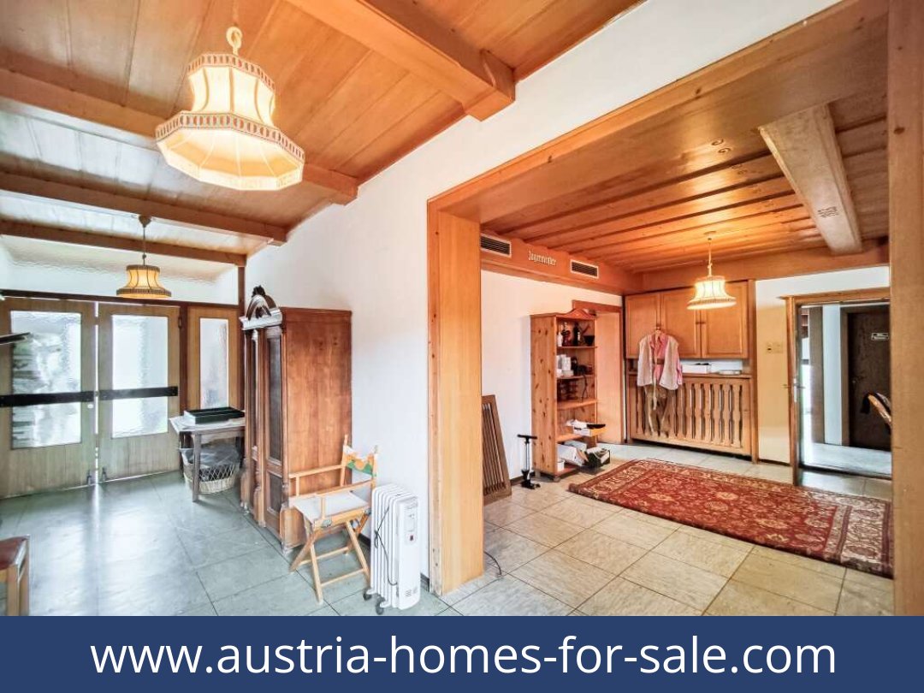
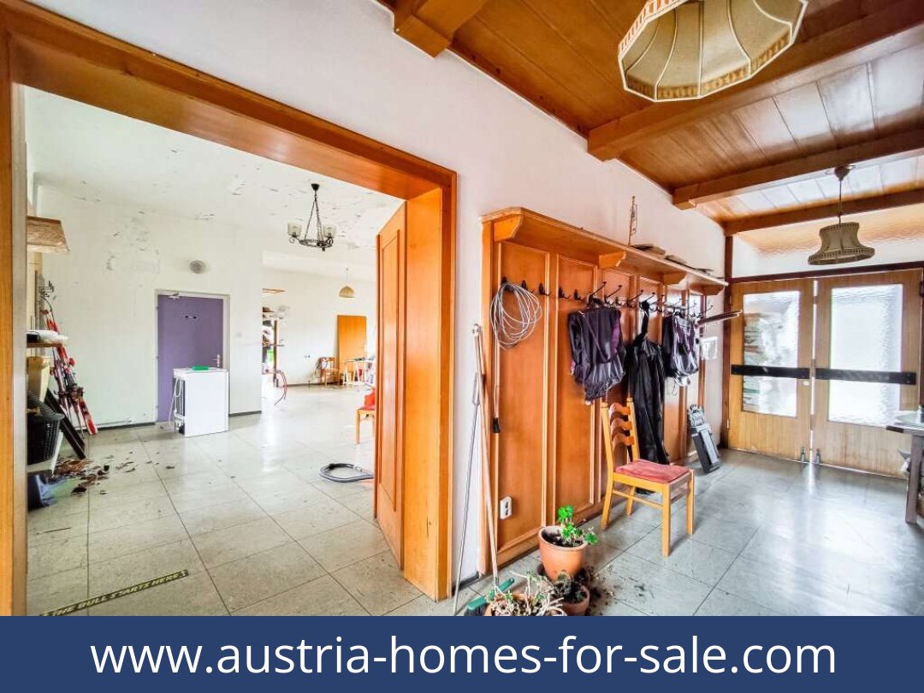
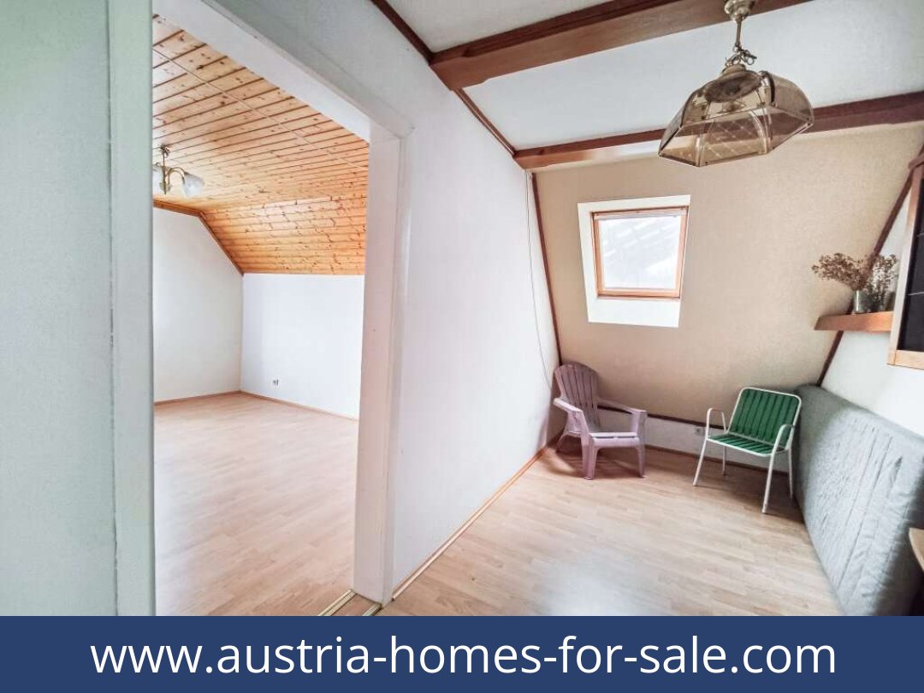
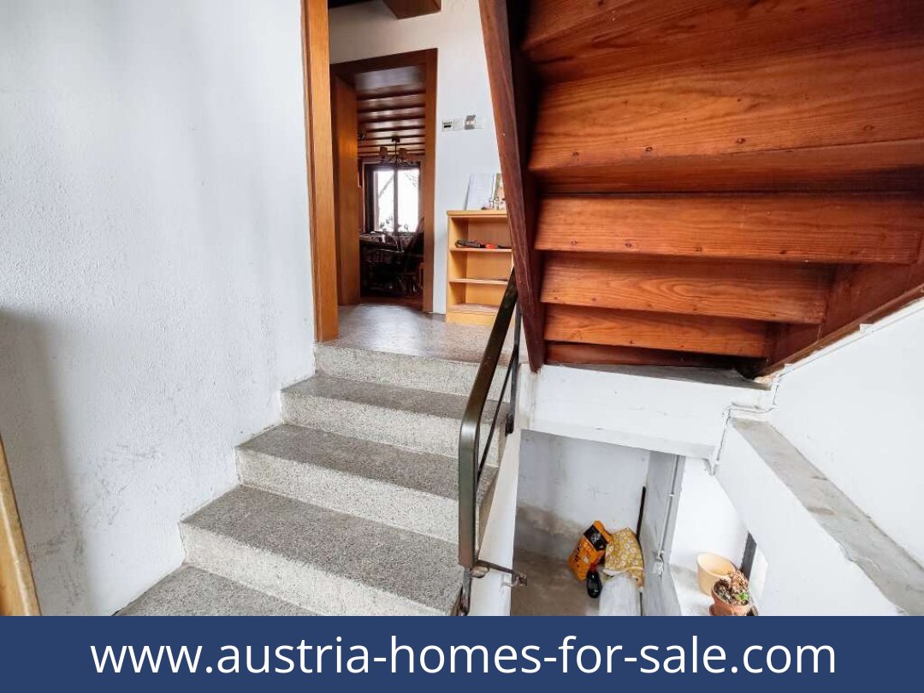
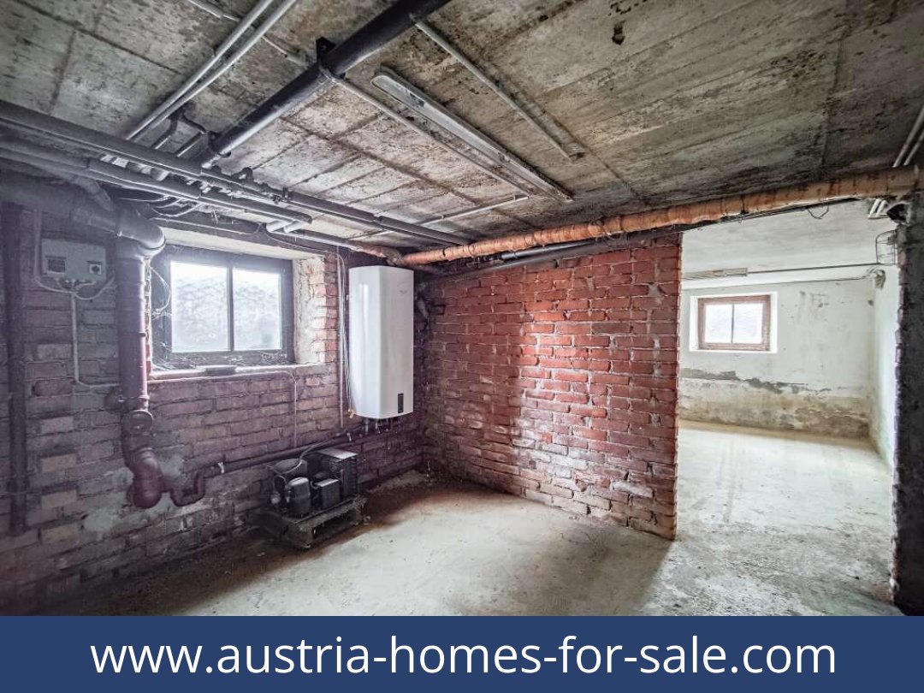
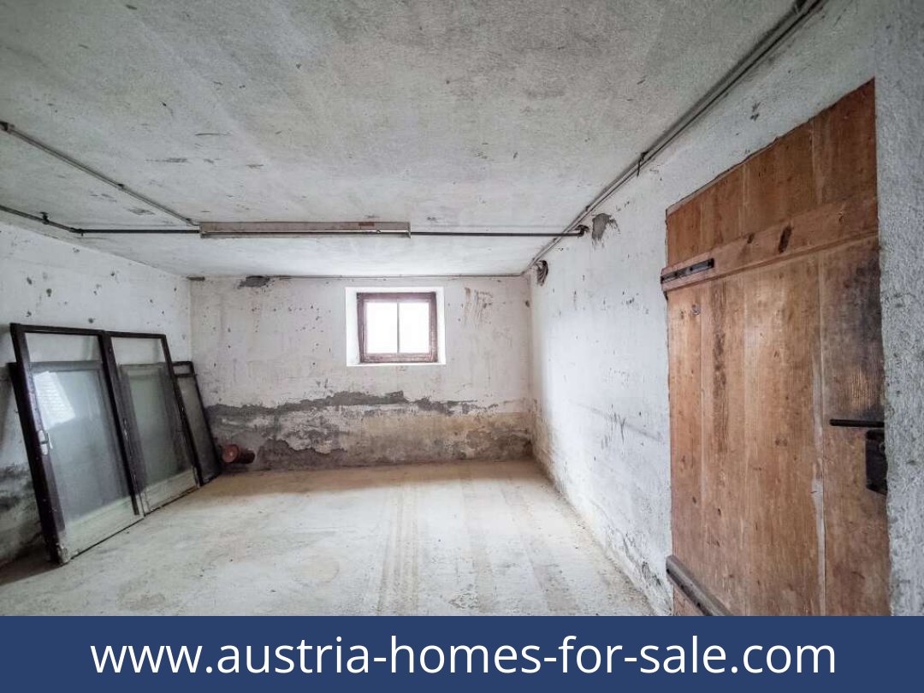
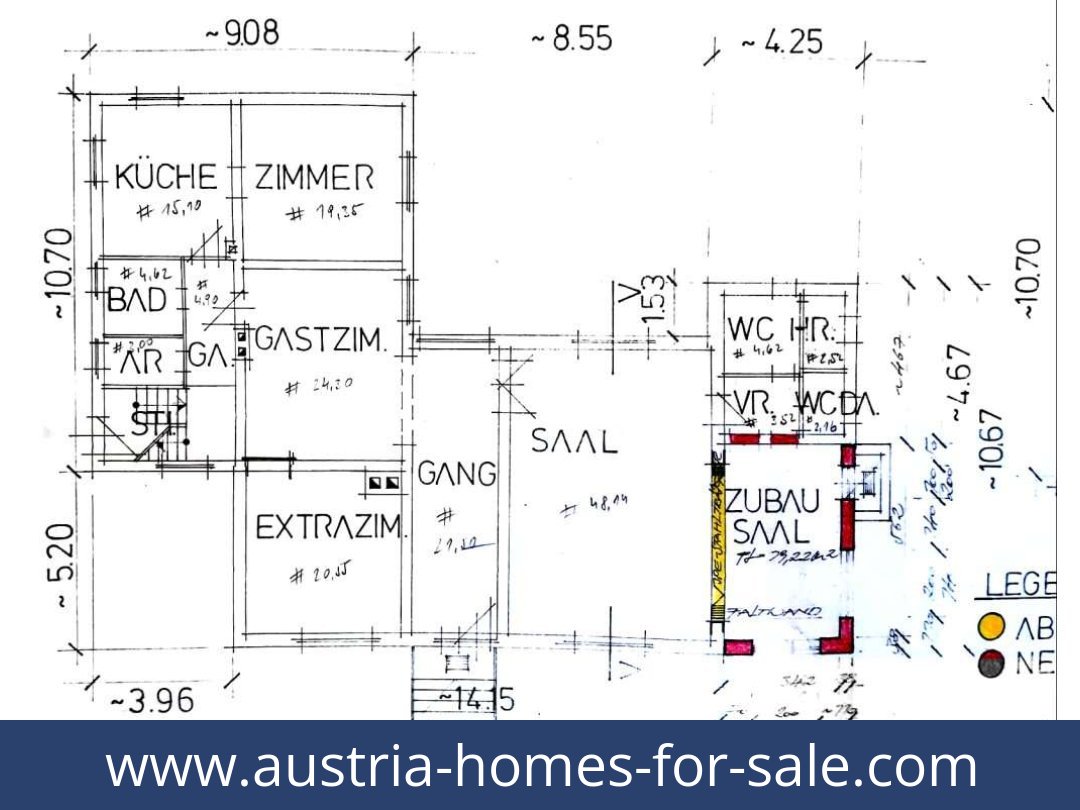
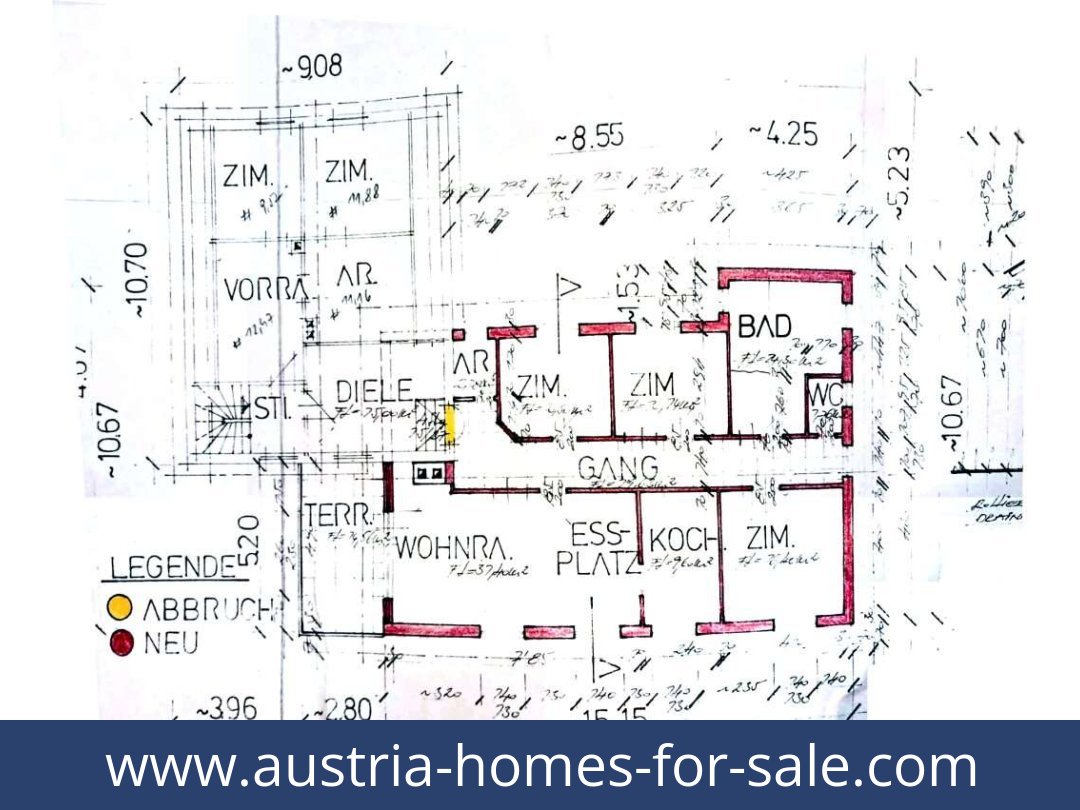
| Layout and existing spaces | Ground and first floors; former catering rooms and room layout; two separate residential units on the first floor; basement beneath most of the building |
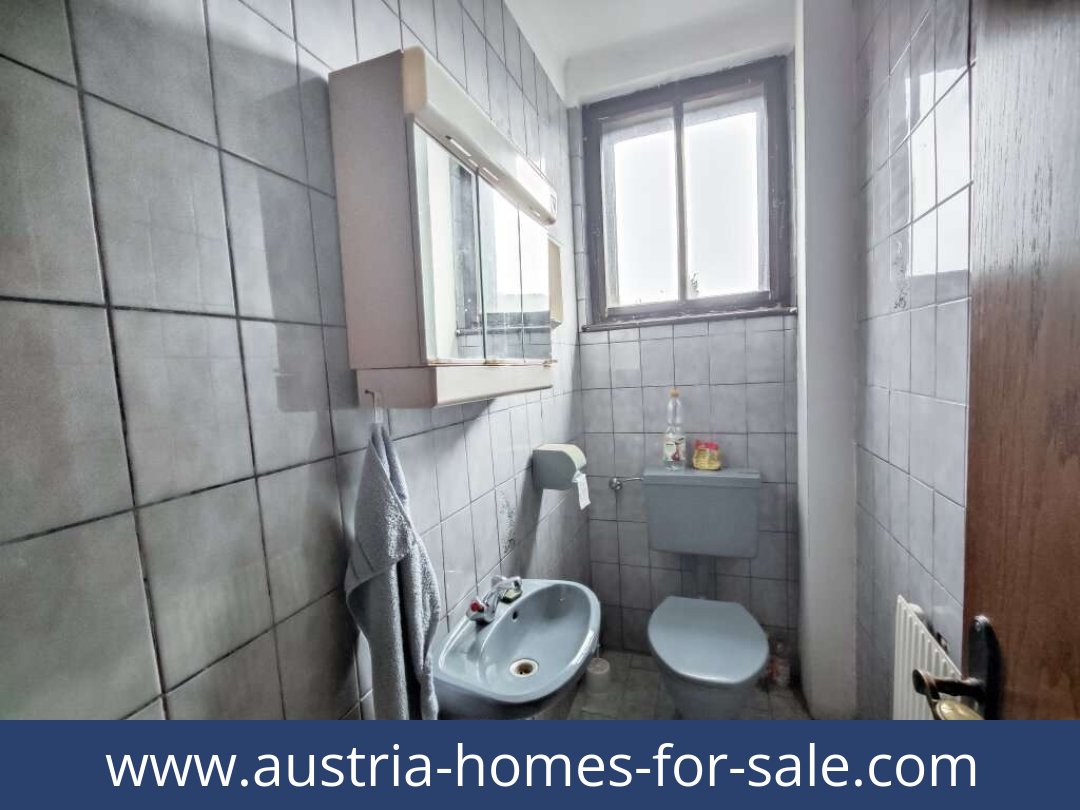
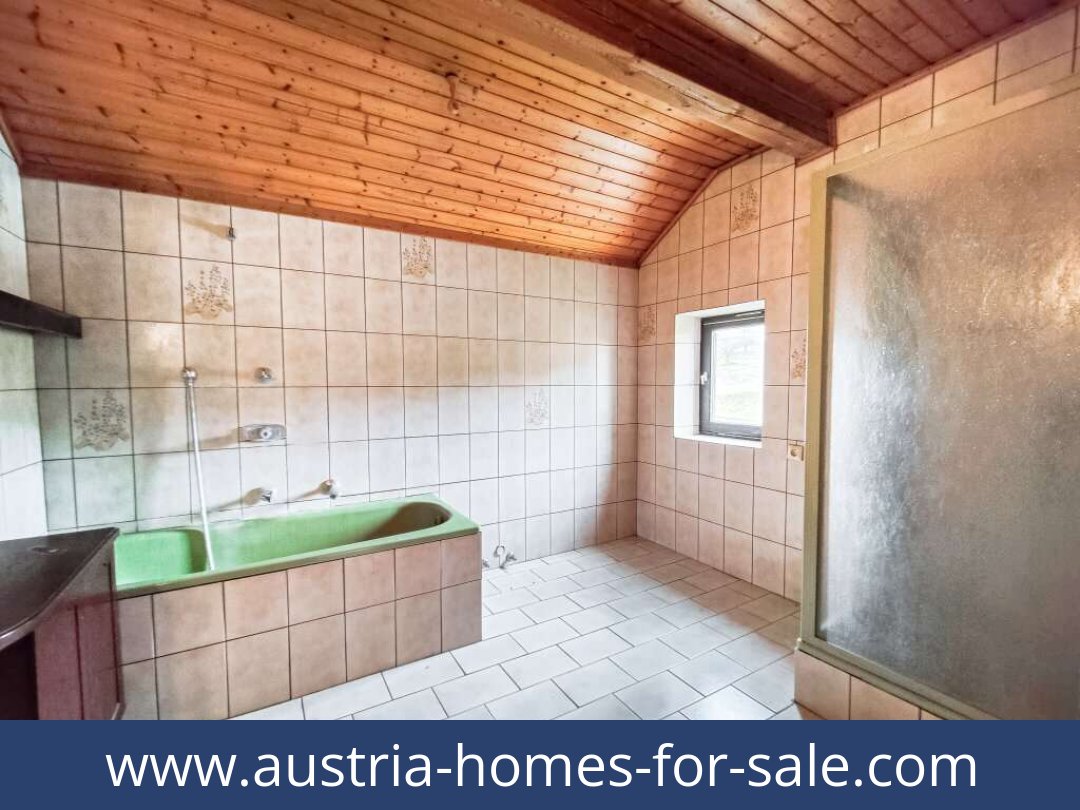
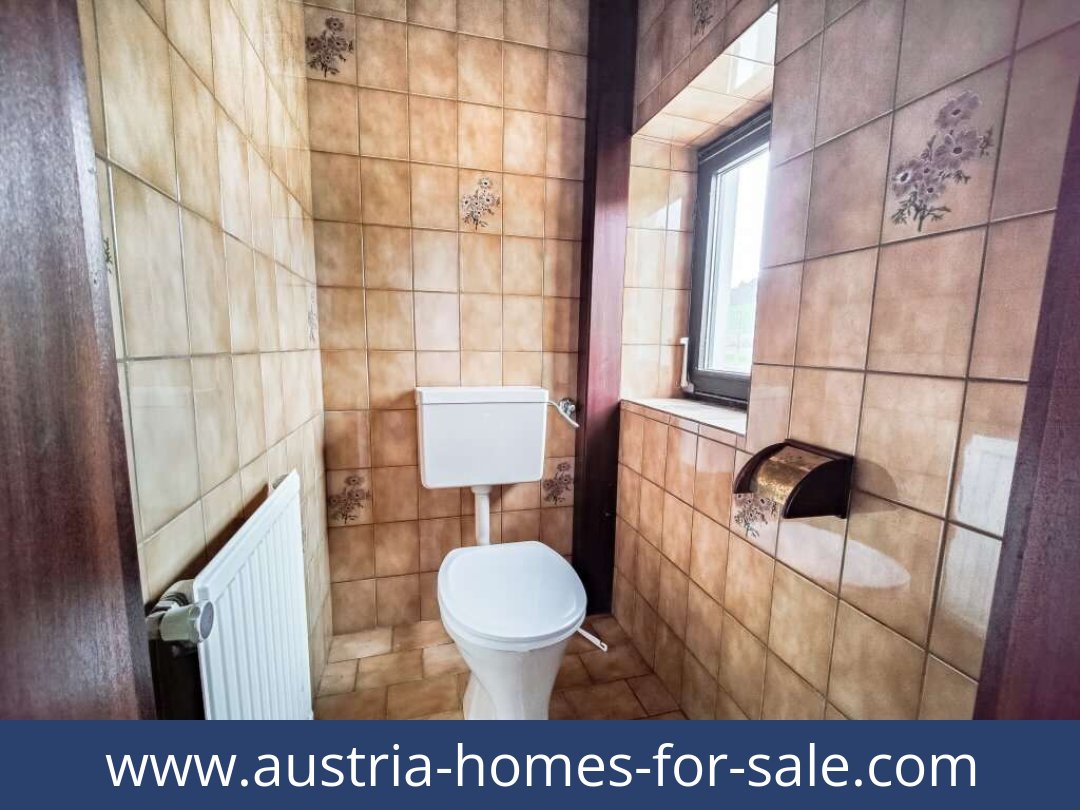
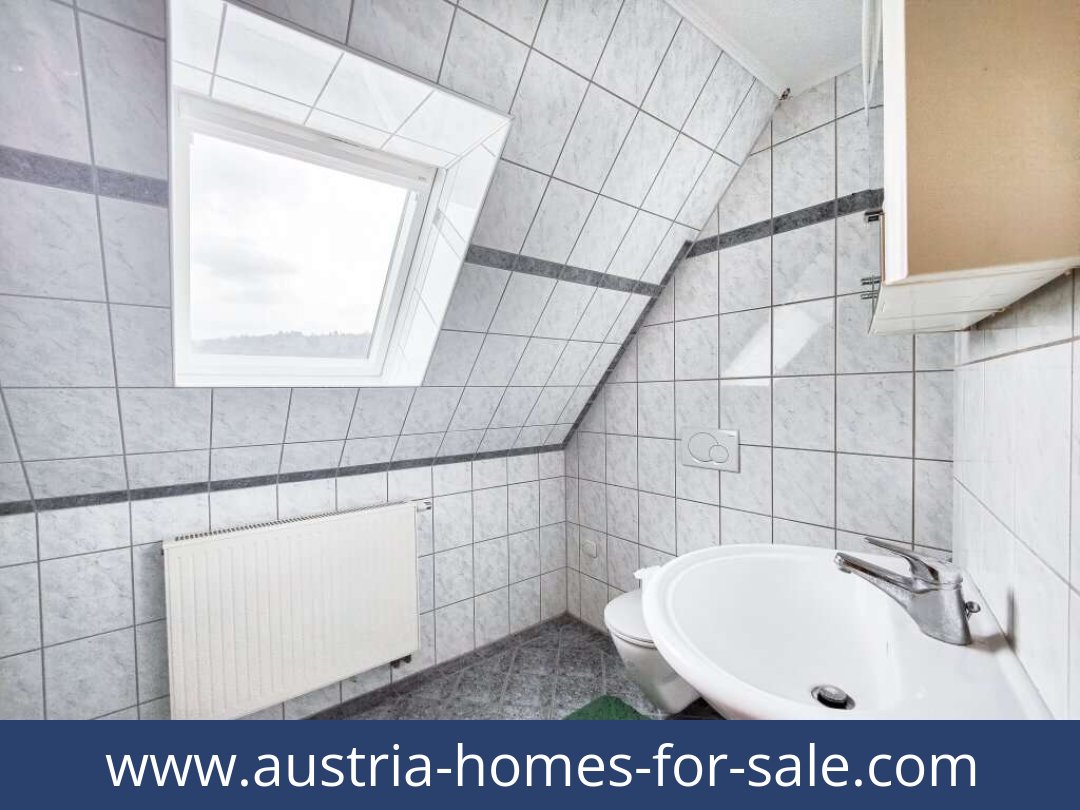
| Bathrooms and WCs | 4 bathrooms; 4 WCs |
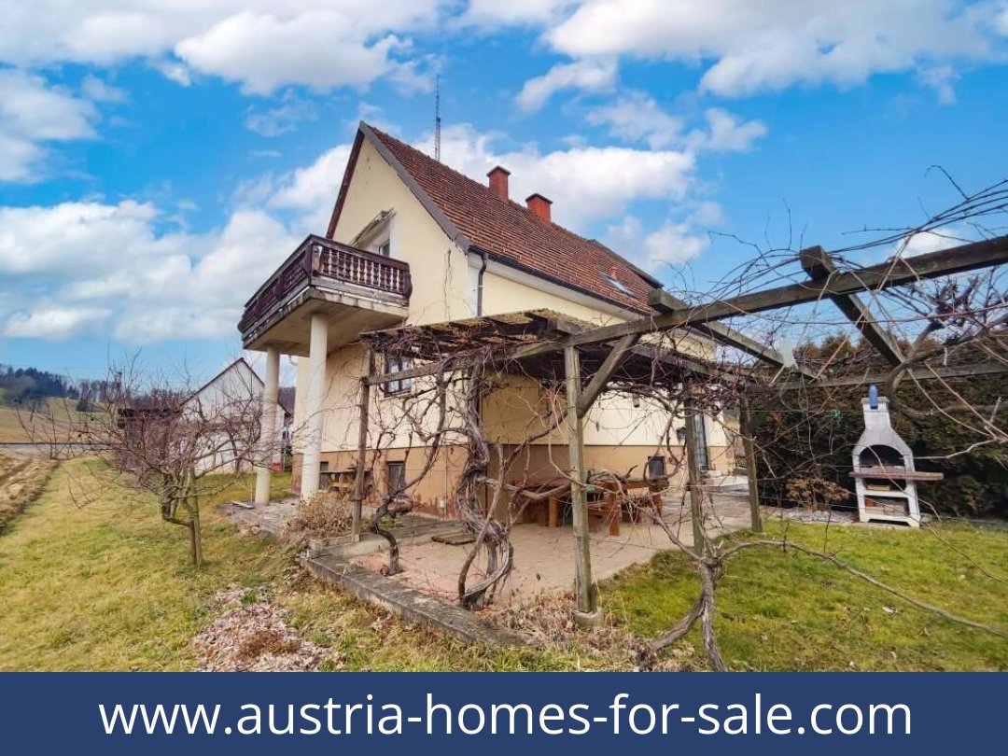
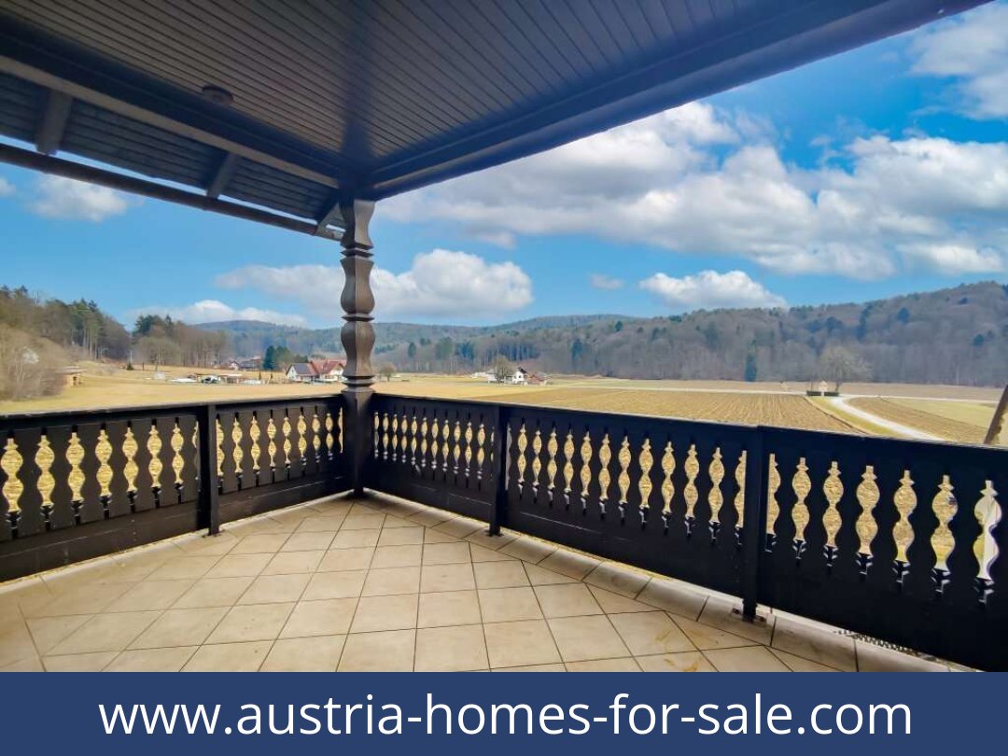
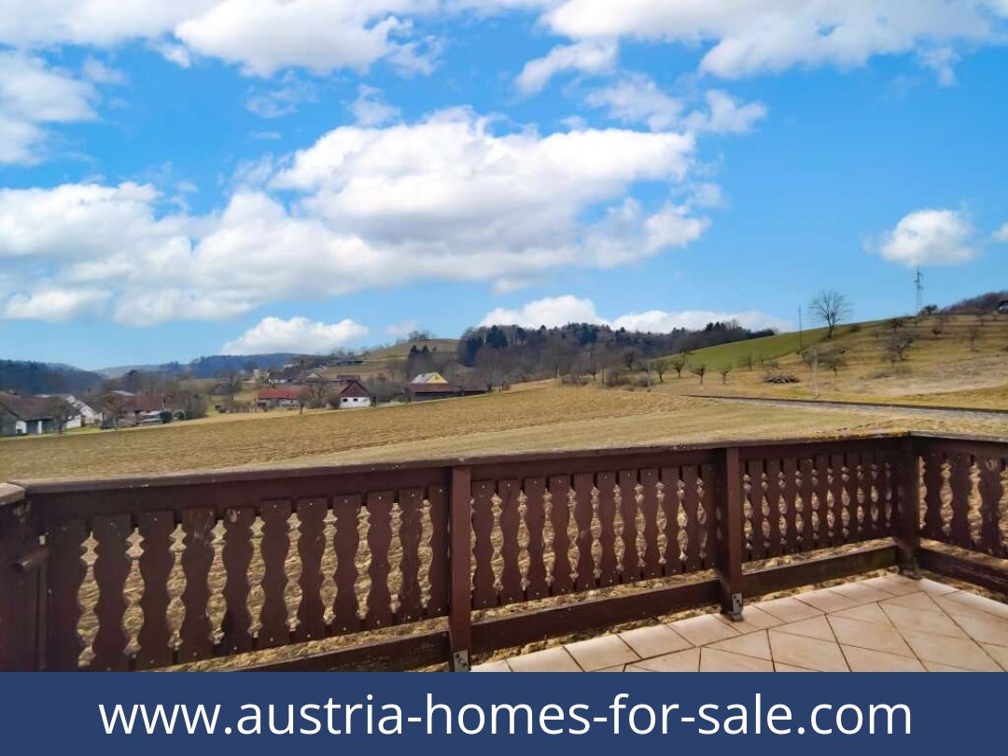
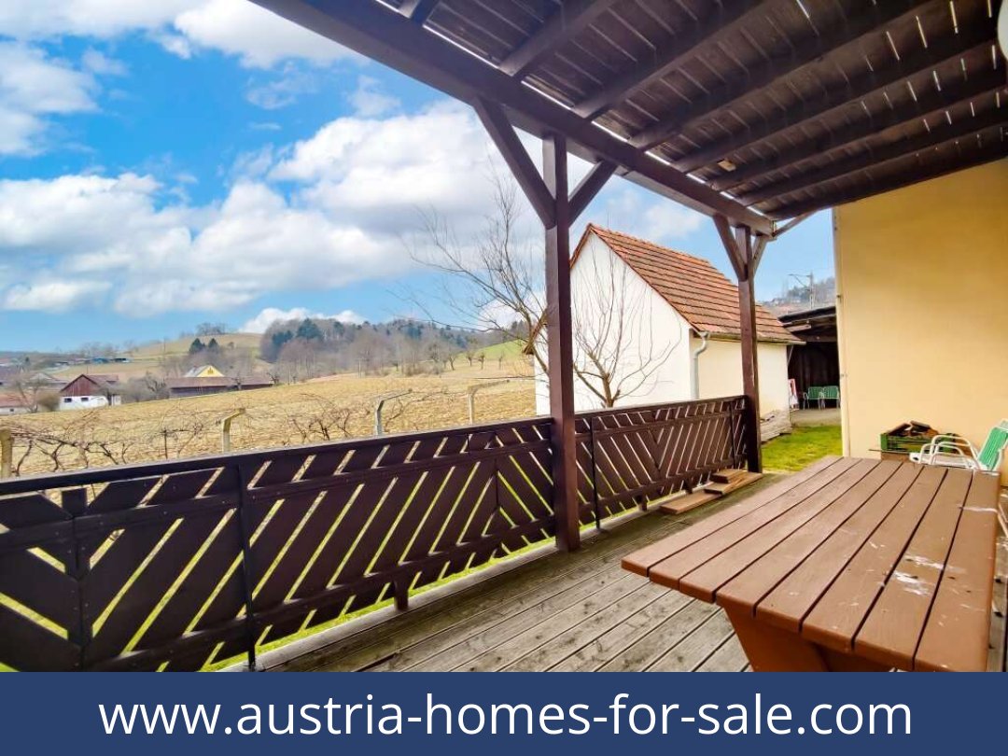
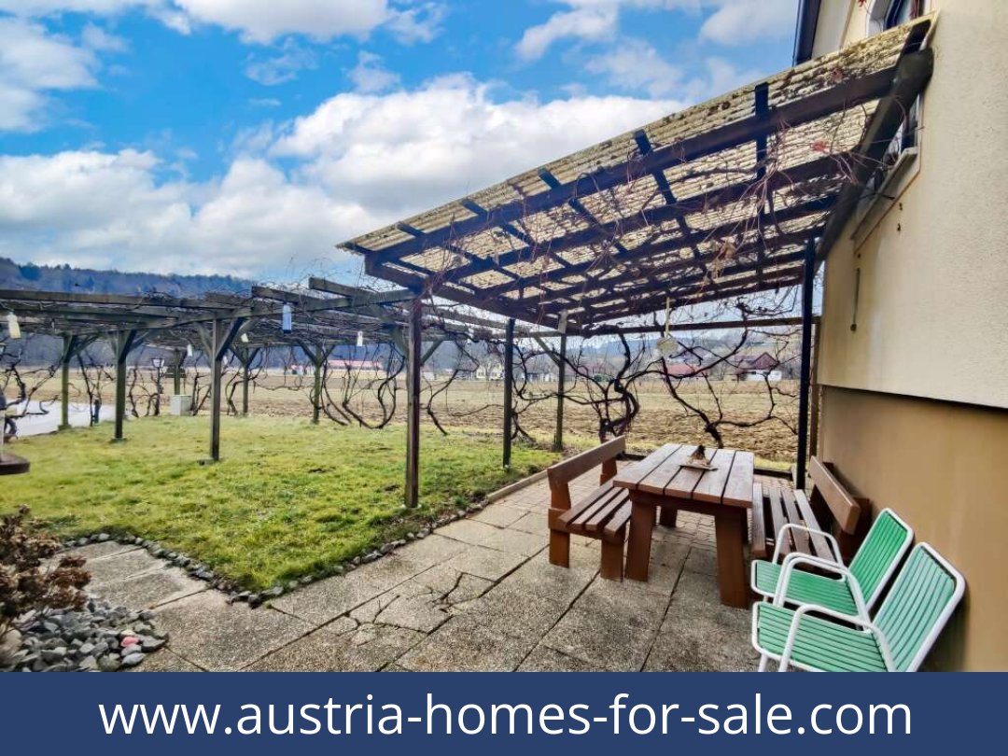
| Outdoor space | 2 balconies, 1 terrace; garden with trees and vines (garden-use rights not specified) |
| Parking | Outdoor parking space |
| Condition | In need of renovation |
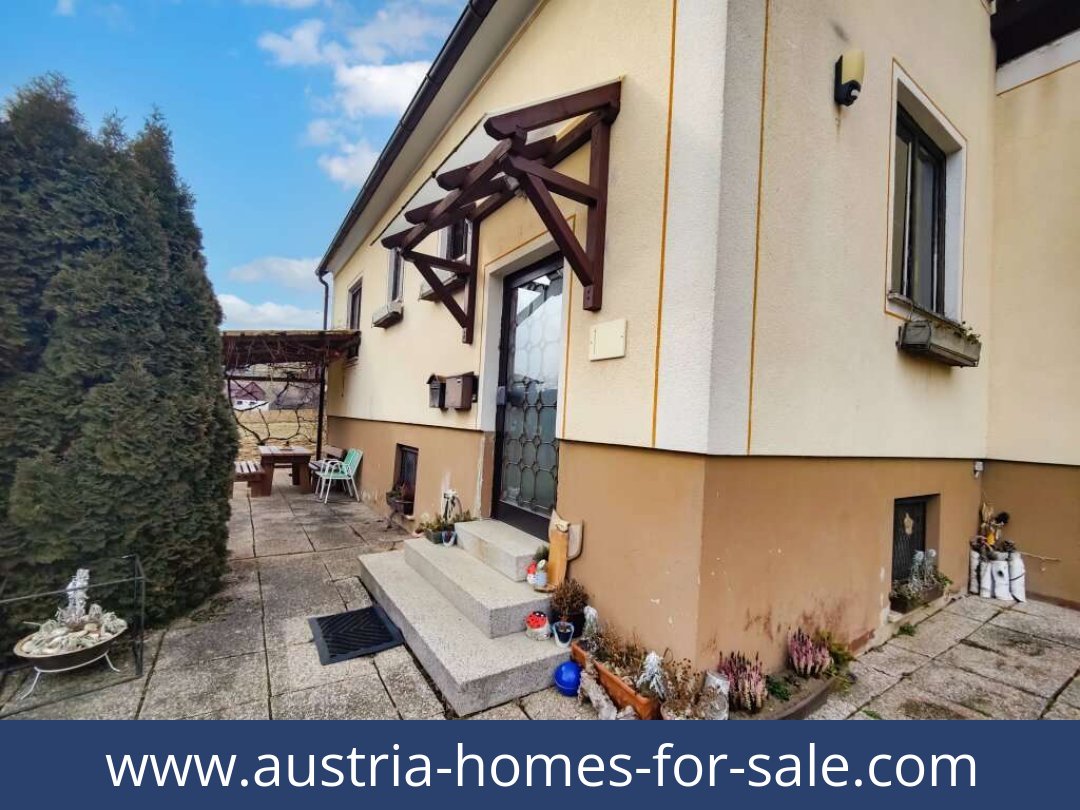
| Year of construction | 1958 (stated; described as approximate in the property details); extension around 1982 |
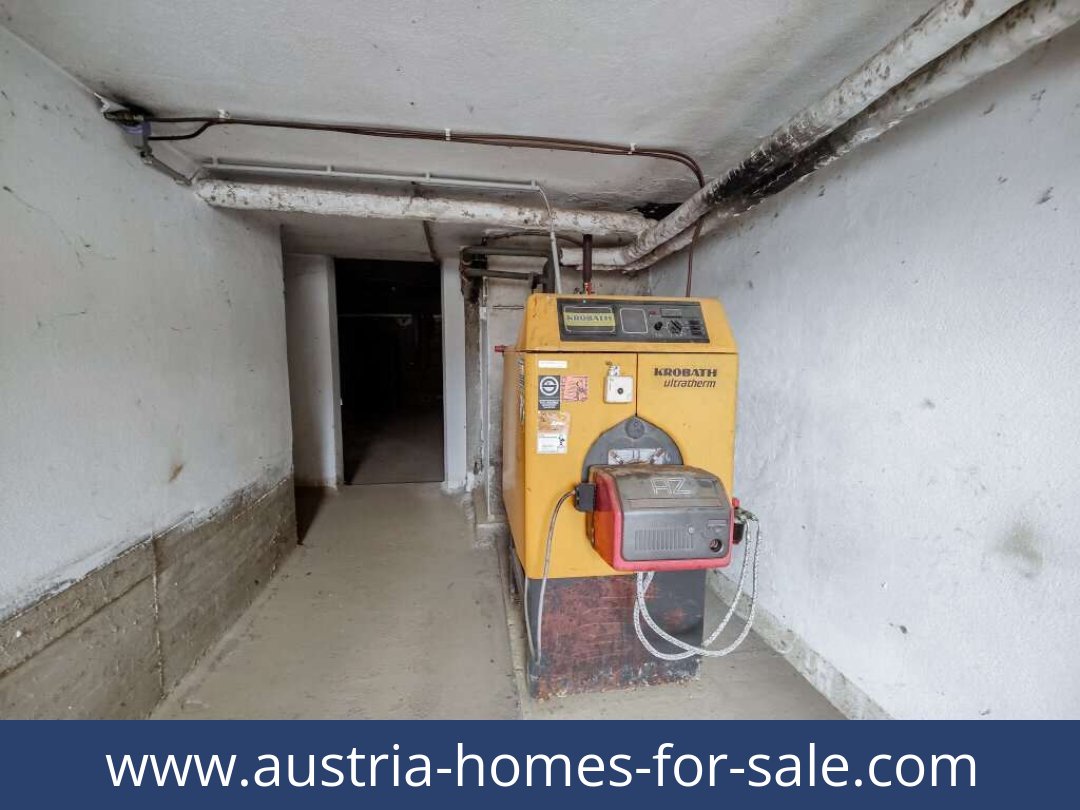
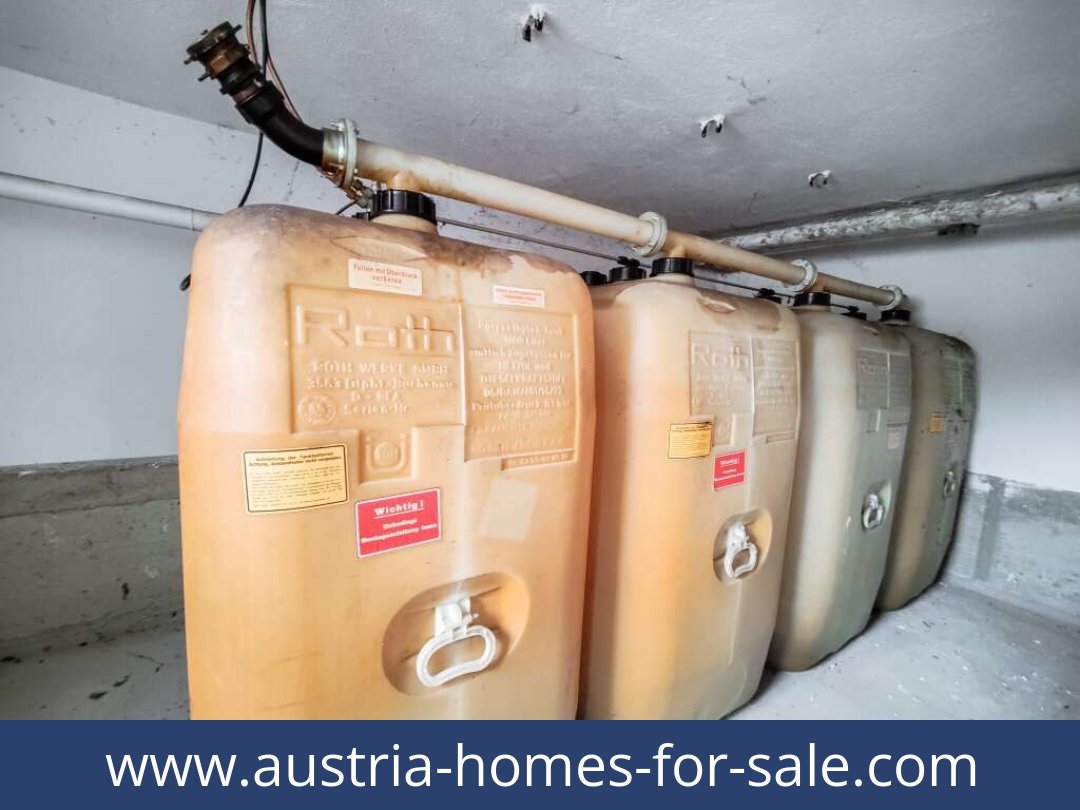
| Heating | Oil-fired central heating |
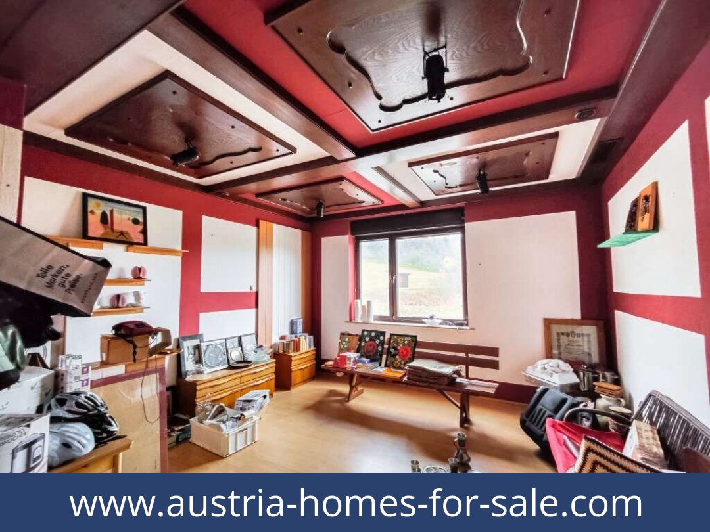
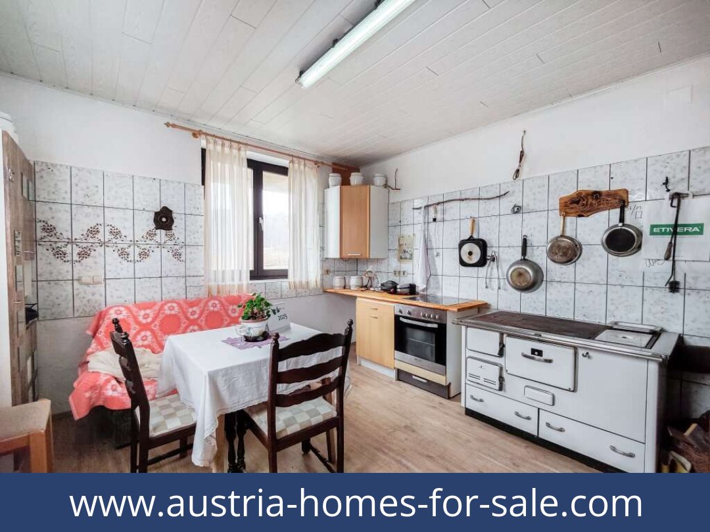
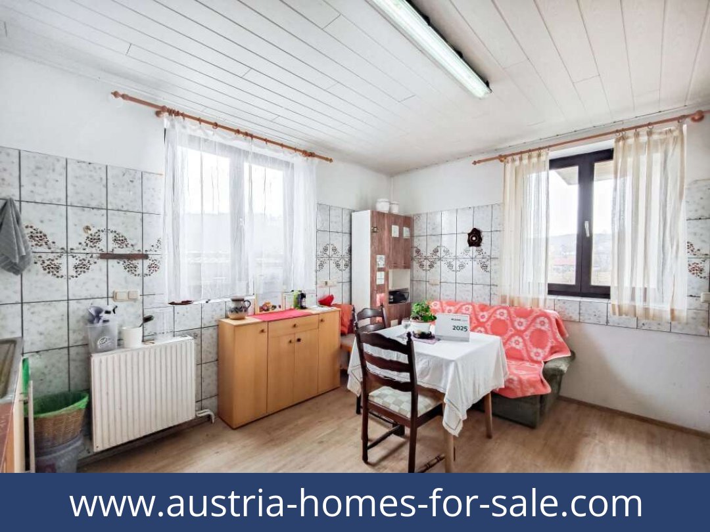
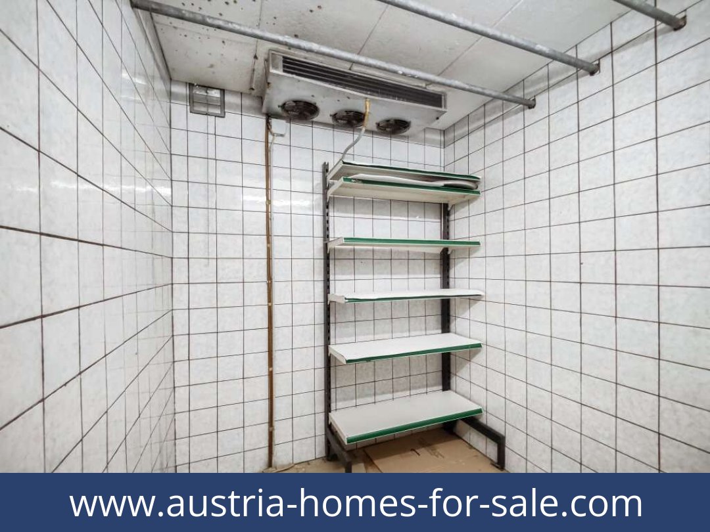
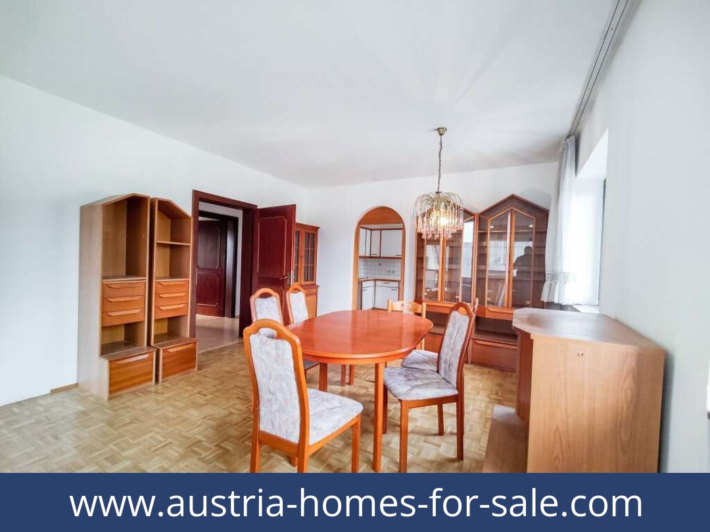
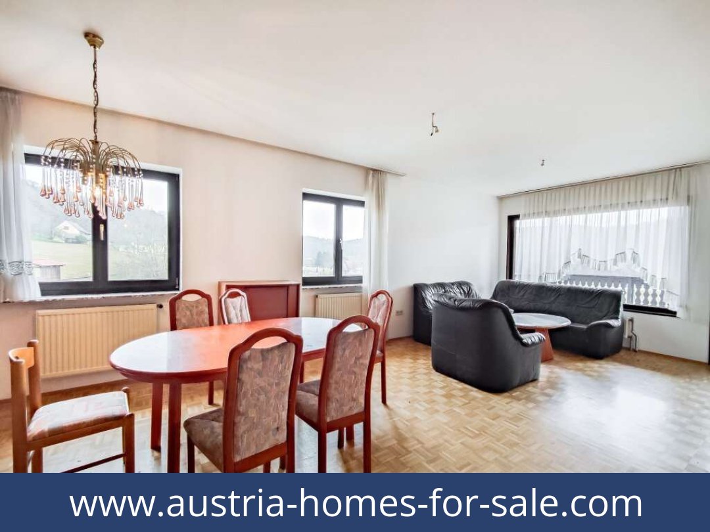
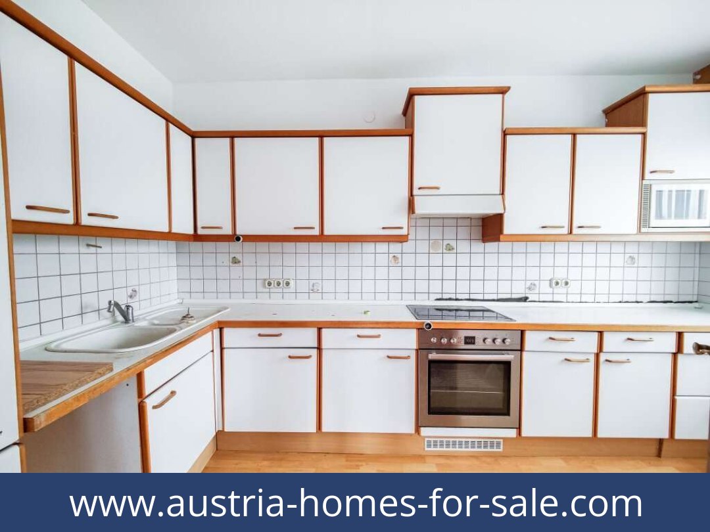
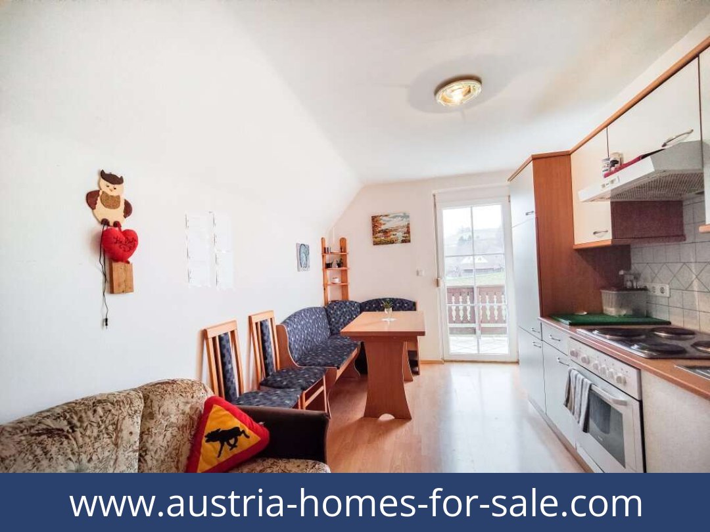
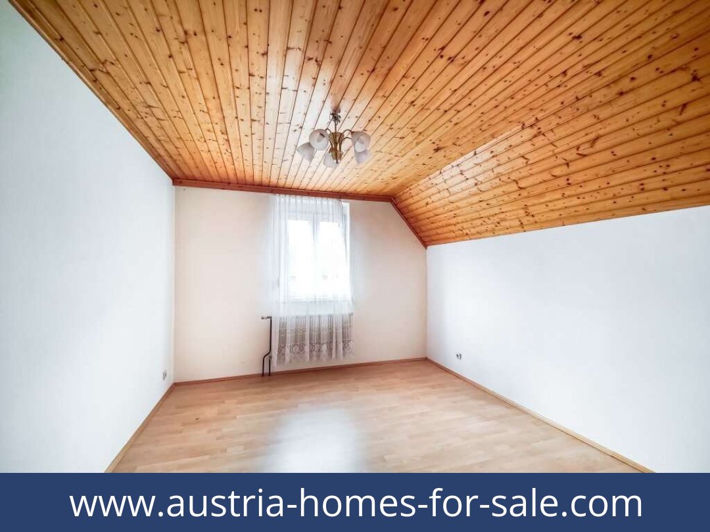
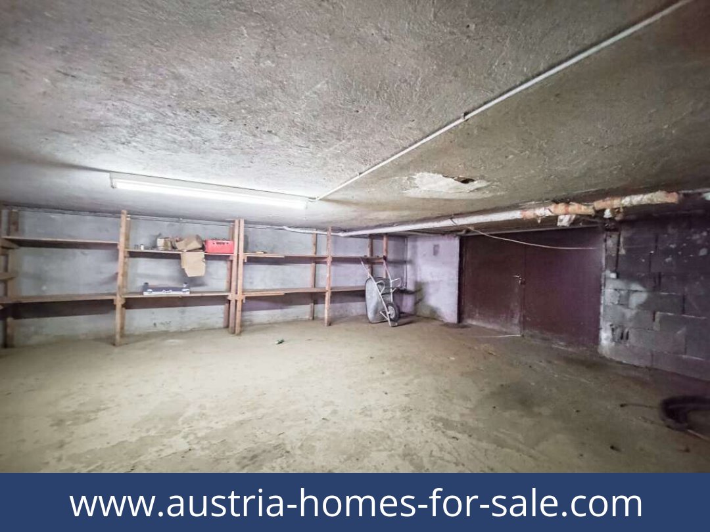
| Features | Fitted kitchen, laminate and stone flooring, furnished as shown, storage room, cellar |
| Land-use designation | Freiland: land outside designated building zones under Austrian planning terminology; not conventional building land |
| Energy performance certificate | HWB: 185.3 kWh/m²/year, class E; fGEE: 2.33, class D; certificate valid until 19 January 2035 |
| Availability | The listing states available immediately; current availability should be confirmed |
Detailed Description of These Homes for Sale in Austria
Renovation potential and a substantial plot come together in this former inn in Oedt bei Feldbach, in south-eastern Styria. The existing building is in need of renovation; the listing states that it is available immediately, although current availability should be confirmed.
Property overview
- Approx. 350 m² living area and usable floor area, distributed across the ground and first floors; the stated area is an estimate based on owner information and an initial review of plans.
- Approx. 1,646 m² plot, entirely designated Freiland under Austrian planning terminology (land outside designated building zones), rather than conventional building land.
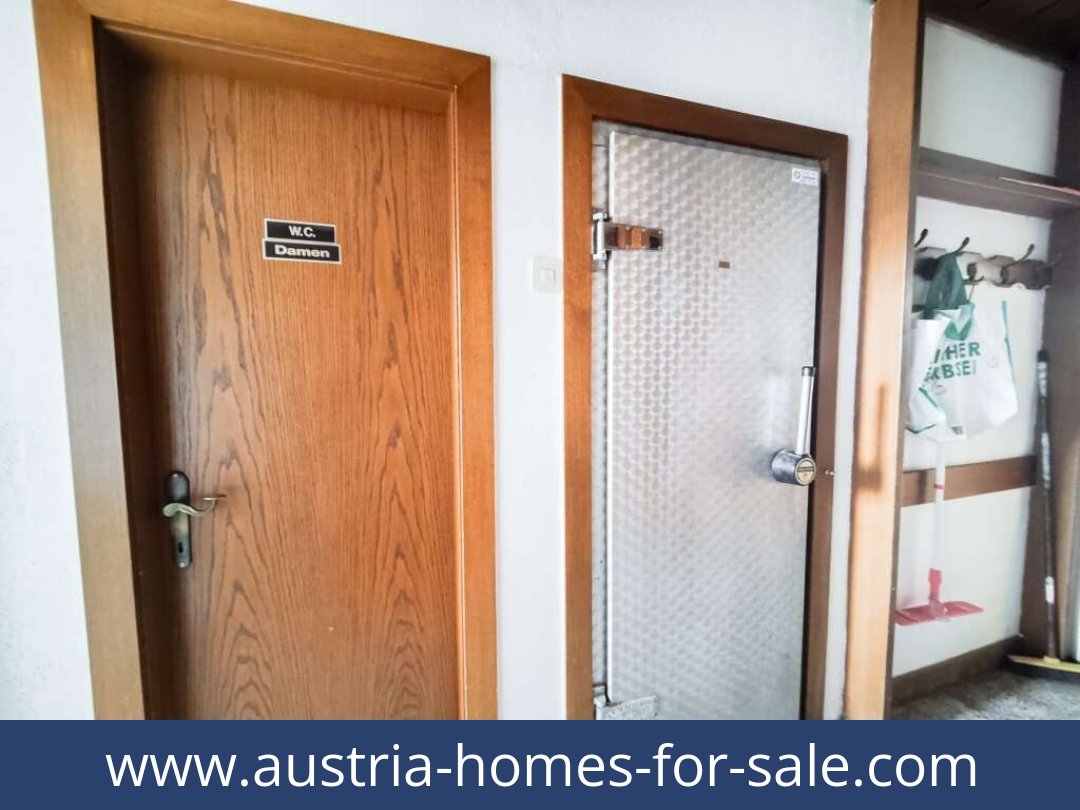
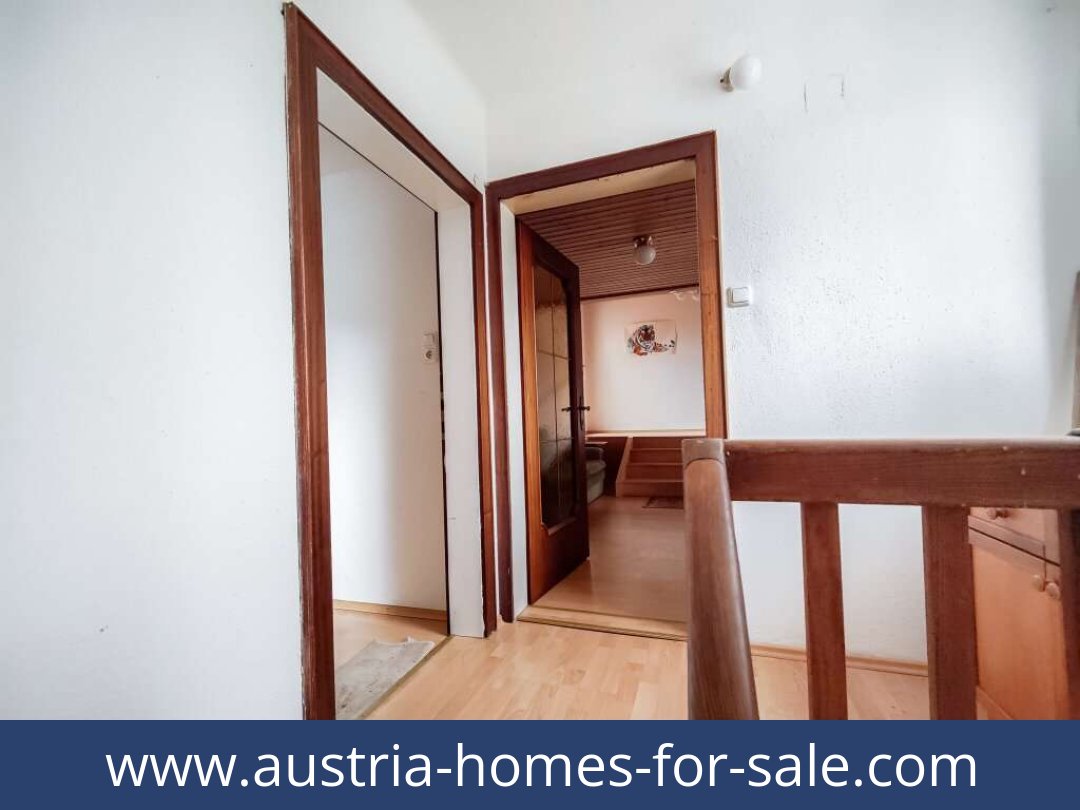
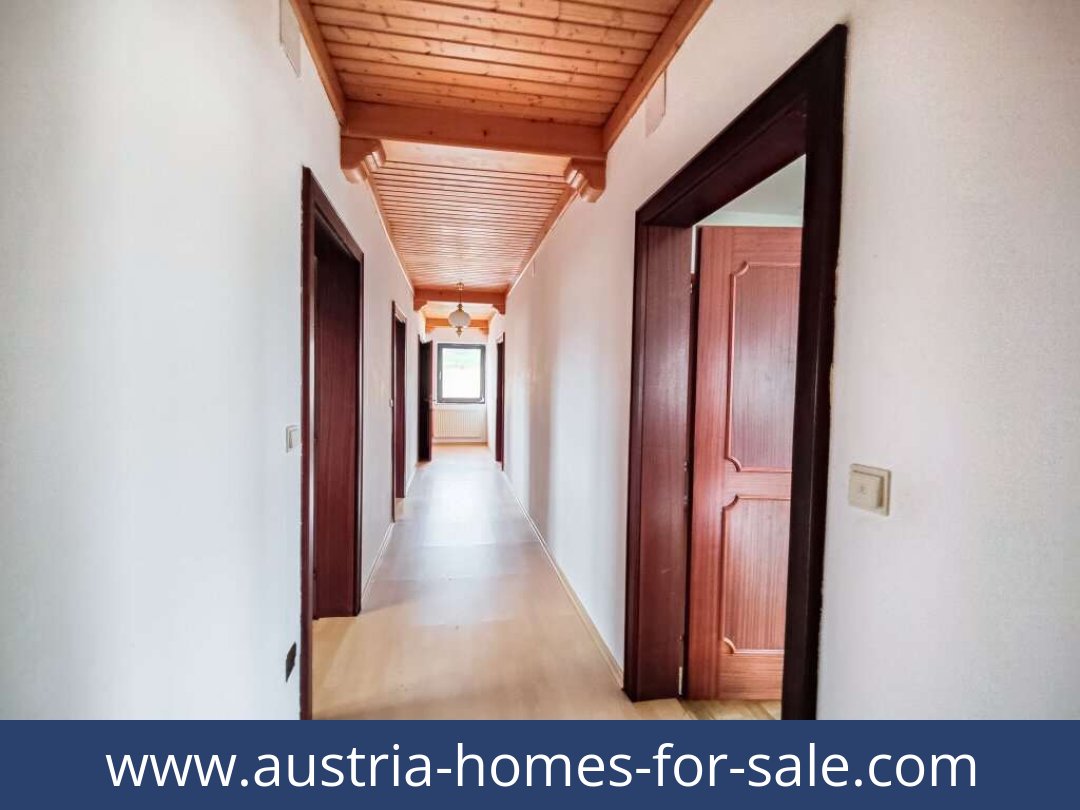
- Former catering spaces and room layout, with two separate residential units on the first floor.
- Basement beneath most of the building; four bathrooms and four WCs.
- Two balconies, one terrace and garden space with trees and vines. The listing does not specify whether garden use is exclusive.
Building, layout and condition
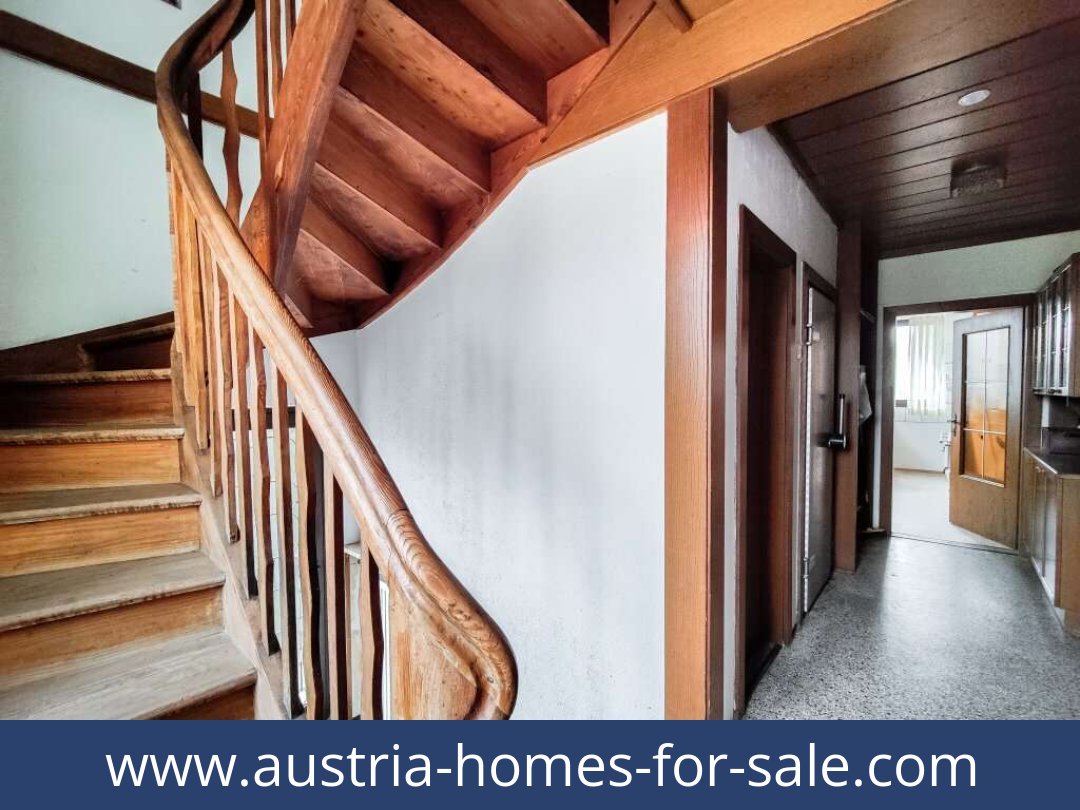
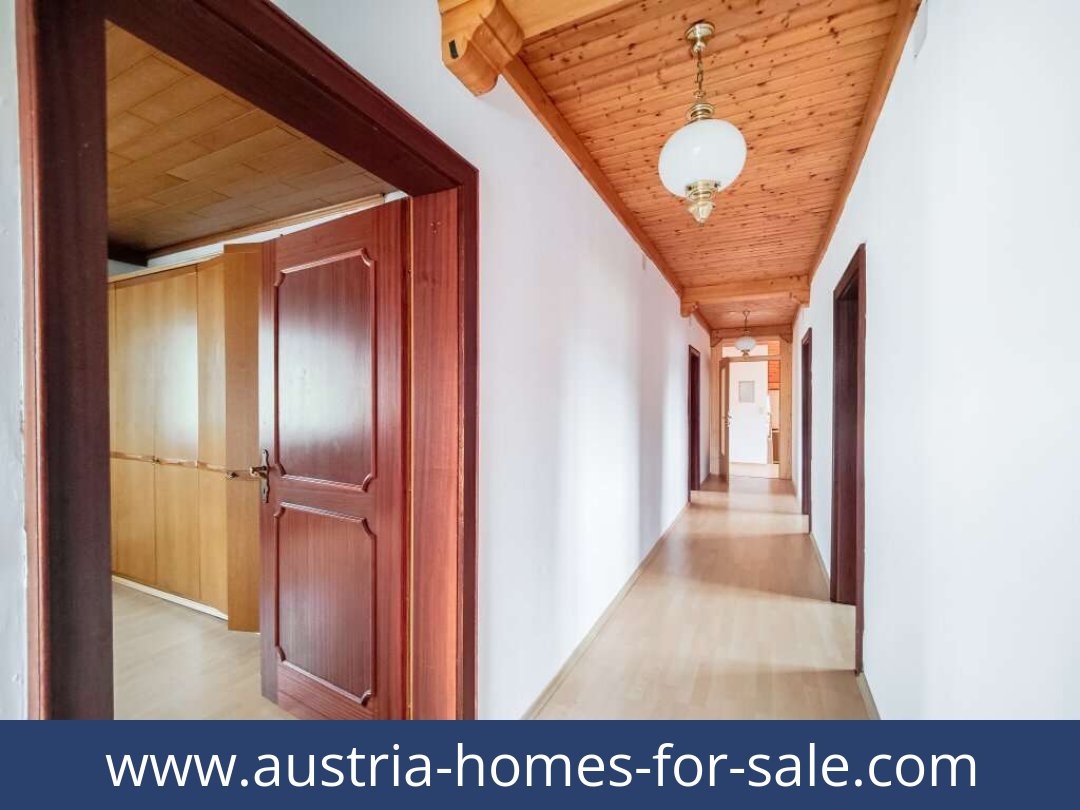
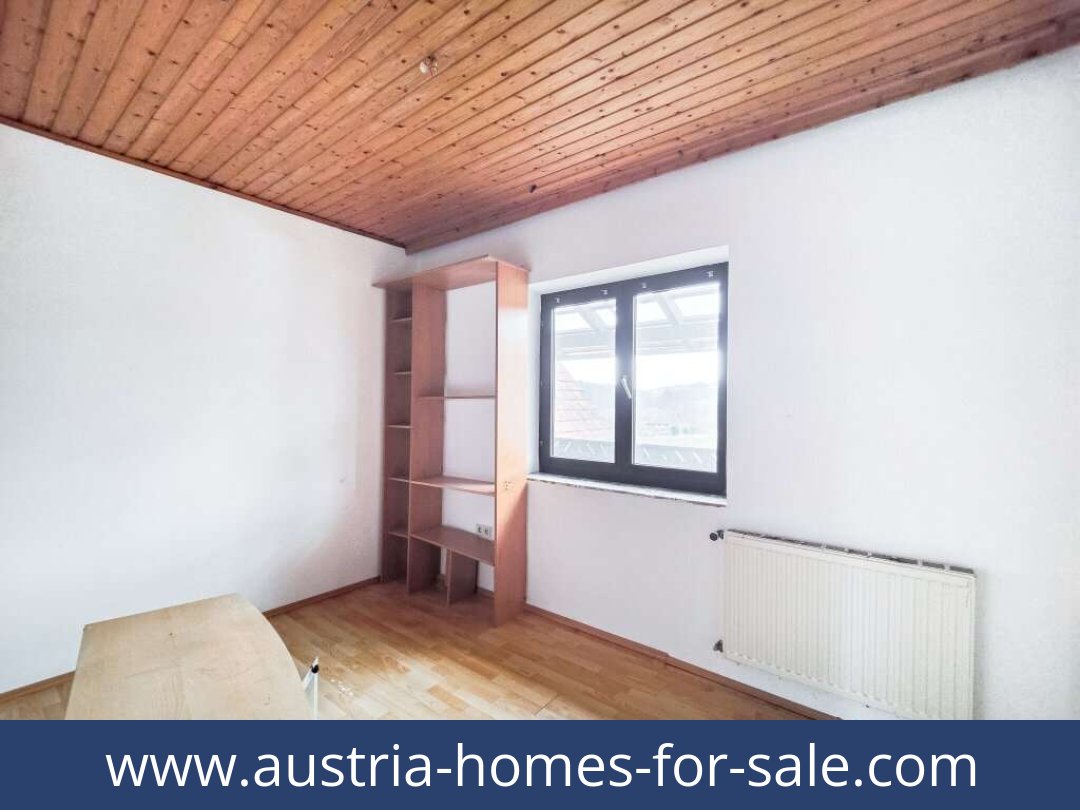
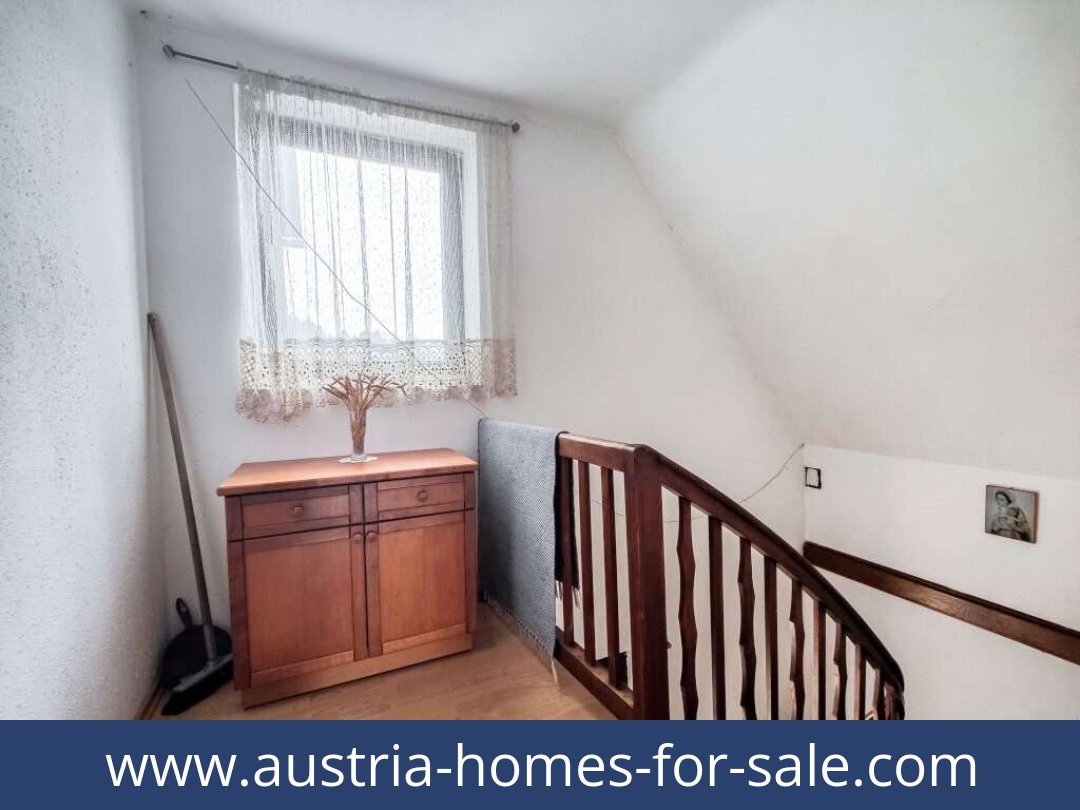
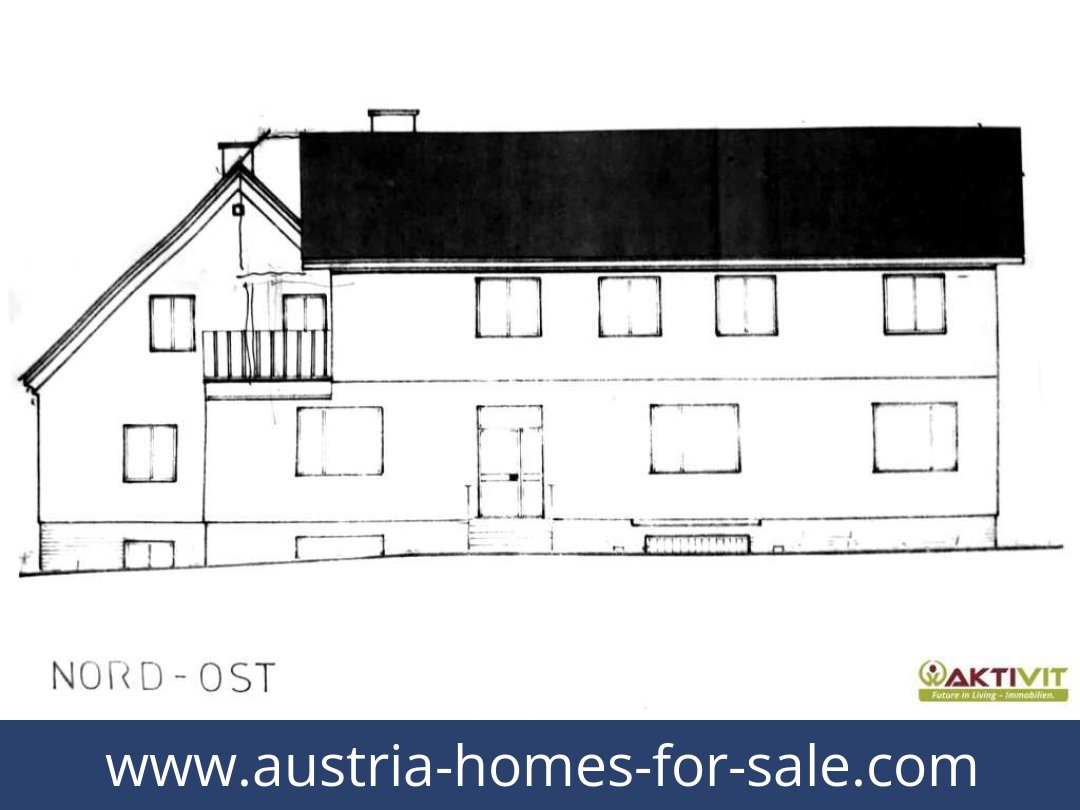
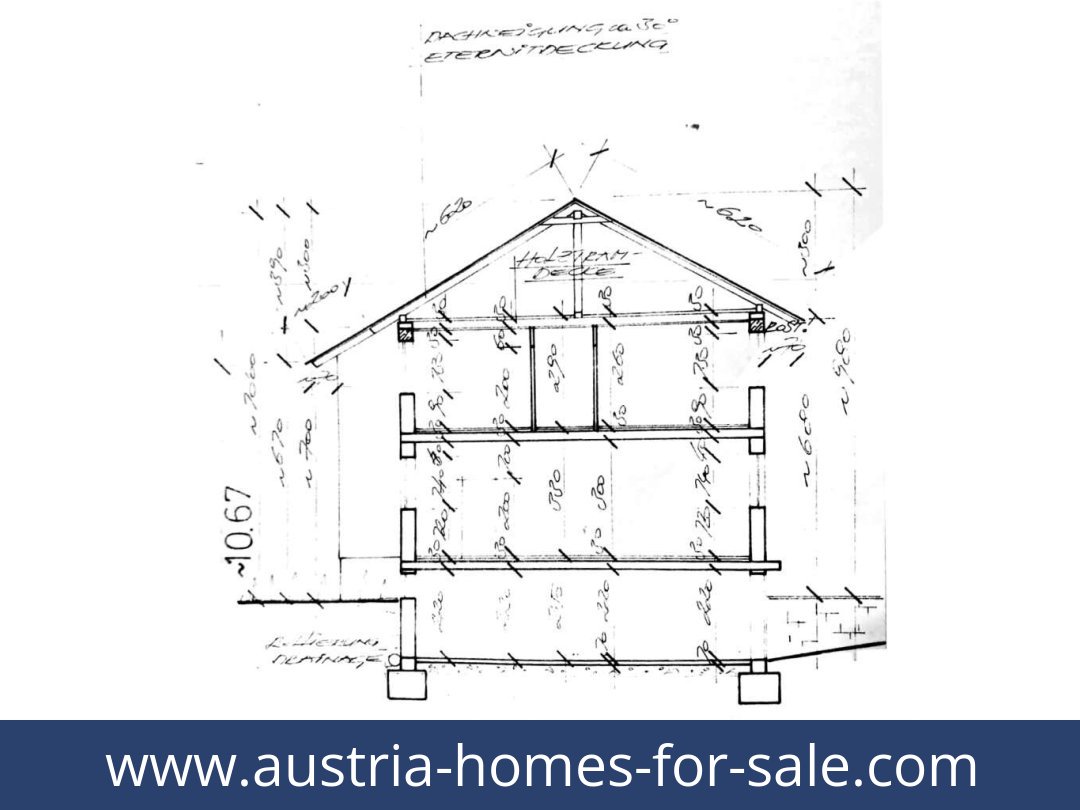
The former inn has a stated total of 10 rooms and approximately 350 m² of living and usable floor area. The building comprises ground and first floors, with the former restaurant spaces and room layout, while the first floor contains two separate residential units. The building is reported to have been constructed around 1958 in solid brick construction, with an extension added around 1982.
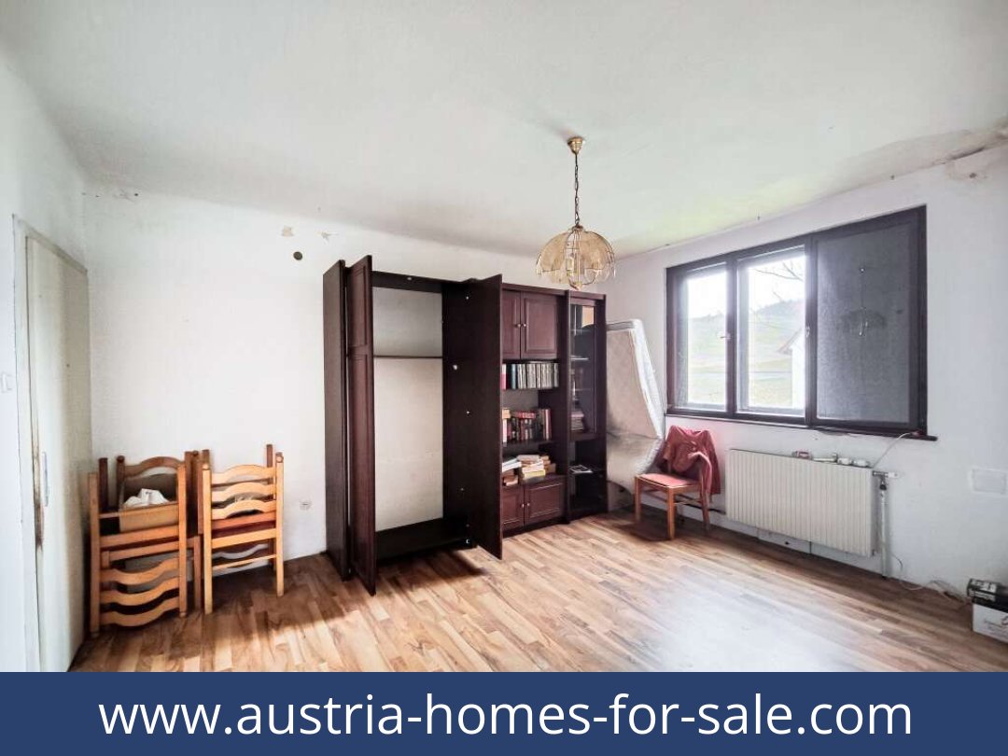
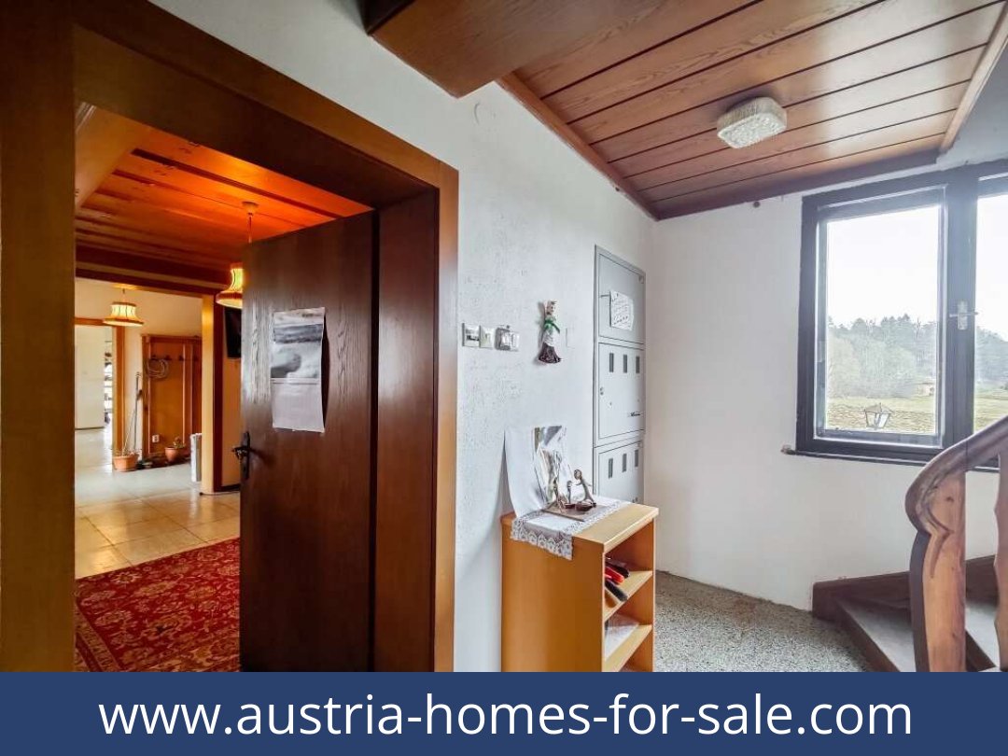
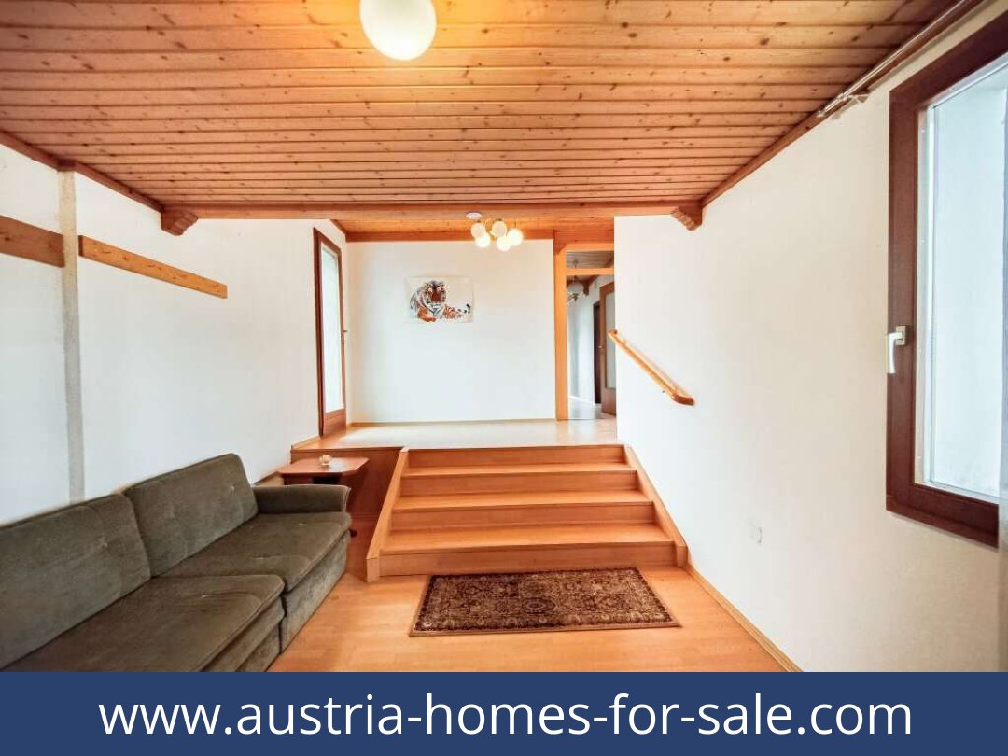
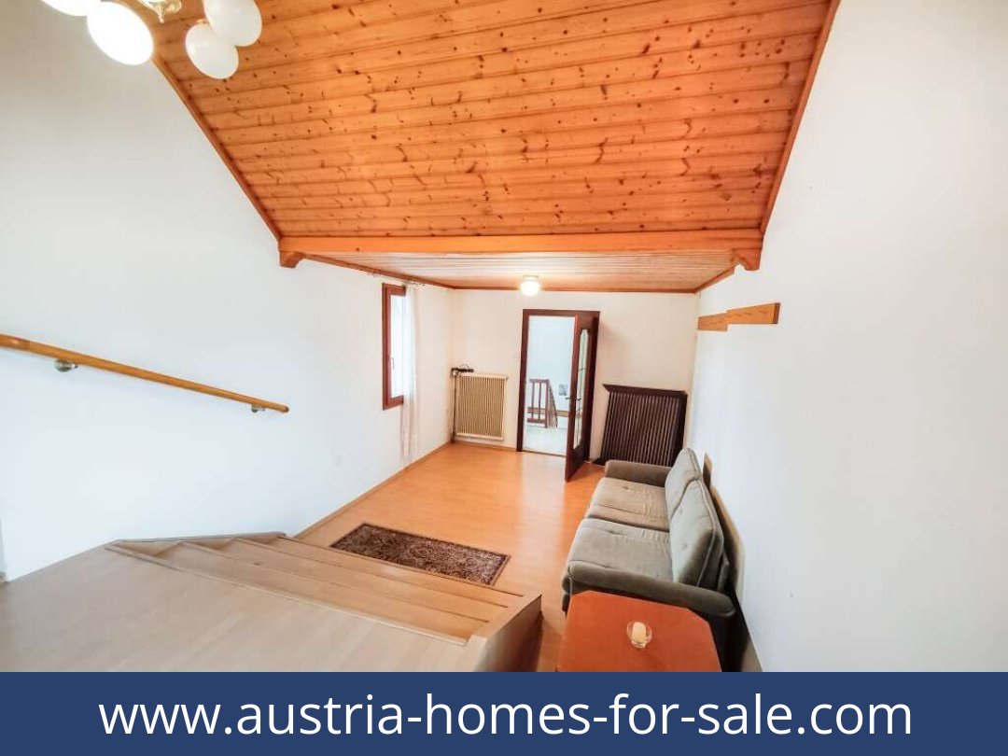
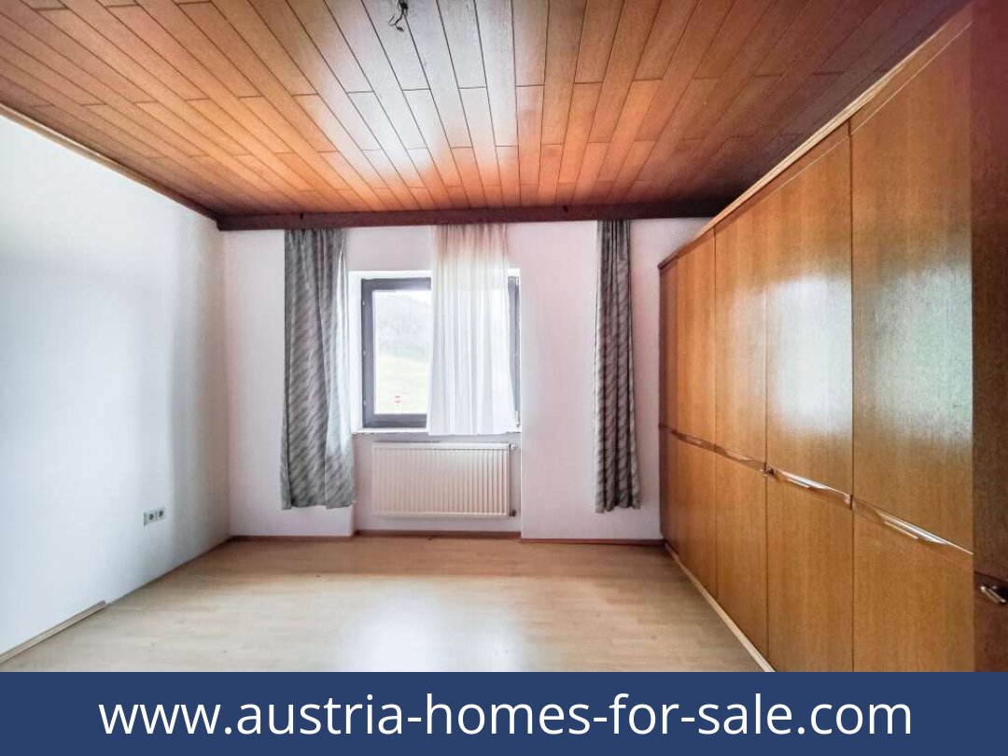
The property is in need of renovation, particularly in the former catering areas. Some residential rooms appear generally usable and may offer scope for modernisation. The existing building may provide a basis for a comprehensive renovation or other project ideas, including a possible replacement building; any proposals should be discussed with the relevant building authority. The listing cautions that the approximately 350 m² area is an estimate: historical plans could not be checked with certainty.
Features include a fitted kitchen, laminate and stone flooring, a storage room and cellar. The property is offered with the furniture shown. Heating is by an oil-fired central system. An outdoor parking space is listed.
Plot, services and location
The plot is reported to have electricity, water and sewer connections, with direct access from a public road. Its entire area is designated Freiland, meaning land outside designated building zones under Austrian planning terminology. Although the listing notes that the existing building may be retained and an extension may be possible, it does not establish specific building rights; confirm any intended project with the building authority.
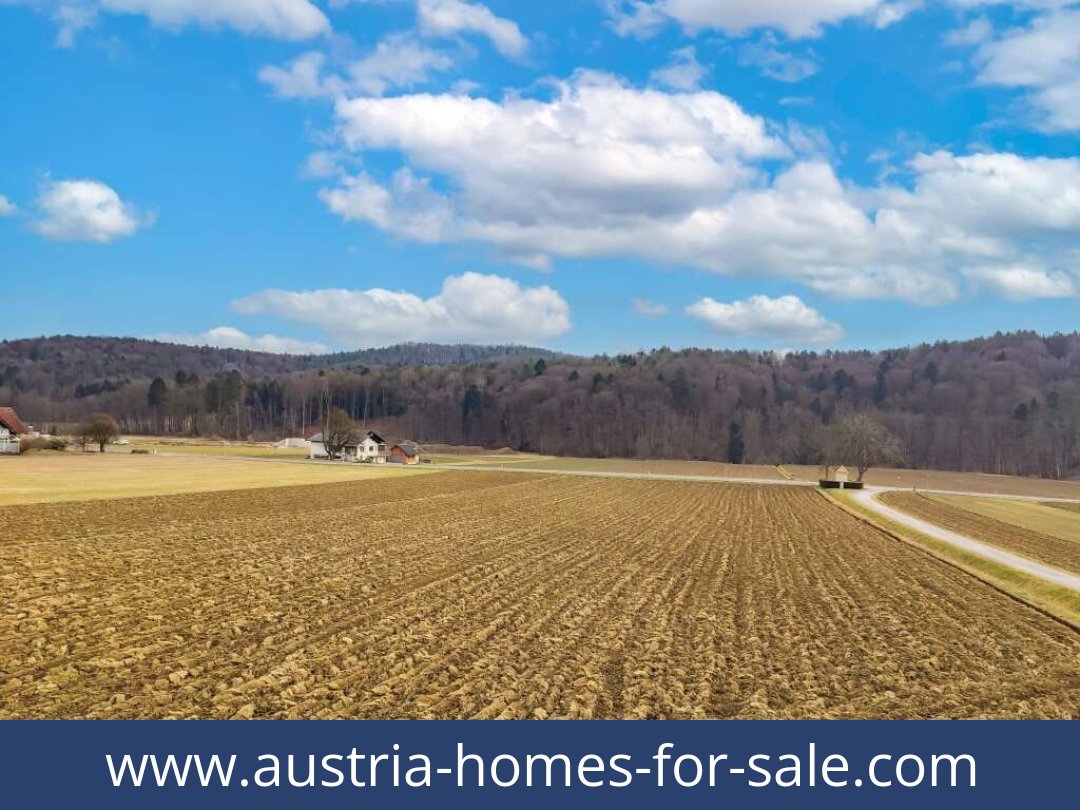
The property is in Oedt bei Feldbach, a rural locality in Styria. Feldbach is approximately three minutes away by car, and Graz approximately 40 minutes. A bus stop is about 300 metres away, Oedt local railway station about 50 metres away, and Feldbach railway station about 3 km away.
Nearby amenities stated in the listing include a supermarket about 2.1 km away, a bakery about 2.9 km away and a butcher about 3 km away. A primary school and middle school are each about 2.6 km away; a childcare facility is about 2.9 km away. Feldbach offers additional shopping, dining, education and medical services.
Energy information
The Austrian energy performance certificate records an HWB of 185.3 kWh/m²/year (class E) and an fGEE of 2.33 (class D). The certificate is stated to be valid until 19 January 2035.
This former inn combines an extensive existing building with a sizeable rural plot and scope for a renovation or other project, subject to confirmation of planning requirements. Request further details about this property.
Additional Purchase Costs in Austria
- Property acquisition tax: 3.5%
- Land registry fee: 1.1%
- Legal and notary fees: 1.8-2.0% + VAT
- Buyer’s commission: 3.6% + VAT
Contact & Consultation
Ready to take the next step? Call us directly or book your personal consultation today: +43 664 7376 1399
If this property has caught your eye, don’t wait—secure your free consultation right now using the link below. Your session is online via Zoom, quick and convenient!
The information on this site is for informational purposes only. Prices, technical specifications, floor plans, dimensions, and schedules are subject to change.
Estimates of expected rent and returns do not constitute a guaranteed promise or a binding offer.
