

Residential Building with Four Apartments, Garden and Garage in Schwarzenau
Your Dream Home in Austria
| Property detail | Information |
|---|---|
| Property type | Residential building with multiple apartments |
| Purchase price | €325,000 |
| Location | Schwarzenau, Zwettl, Lower Austria; postcode 3900 |
| Living area | 364 m² |
| Plot area | 1,425 m² |
| Apartments | Four available; a fifth apartment has been sold |
| Construction year | 1932 |
| Condition | Renovated; some original features retained |
| Heating | Central heating, gas heating and solar heating |
| Outdoor areas | Balconies and use of a shared garden |
| Parking | Outdoor parking space and garage |
| Storage | Basement storage compartments; storage room |
| Energy performance certificate | HWB: 141.7 kWh/m²/year, class D; fGEE: 1.53, class C; valid until 20 January 2033 |
| Availability | After notarisation |
| Separate building | Former ice house, approximately 52 m² usable floor area, at shell-and-core stage and requiring complete renovation; alternatively, it may be used as a workshop |
| Apartment 5 | Sold; the owner is willing to grant the buyers a right of first refusal and may sell it if required. Renting may also be considered. |
Detailed Description of These Homes for Sale in Austria
Residential Building with Multiple Apartments in Schwarzenau
Schwarzenau, Zwettl, Lower Austria | €325,000 | 364 m² living area | 1,425 m² plot
This renovated residential building offers four available apartments, a shared garden and a garage. The listing also describes a separate former ice house on the plot, with approximately 52 m² of usable floor area, requiring complete renovation.
Apartment layouts
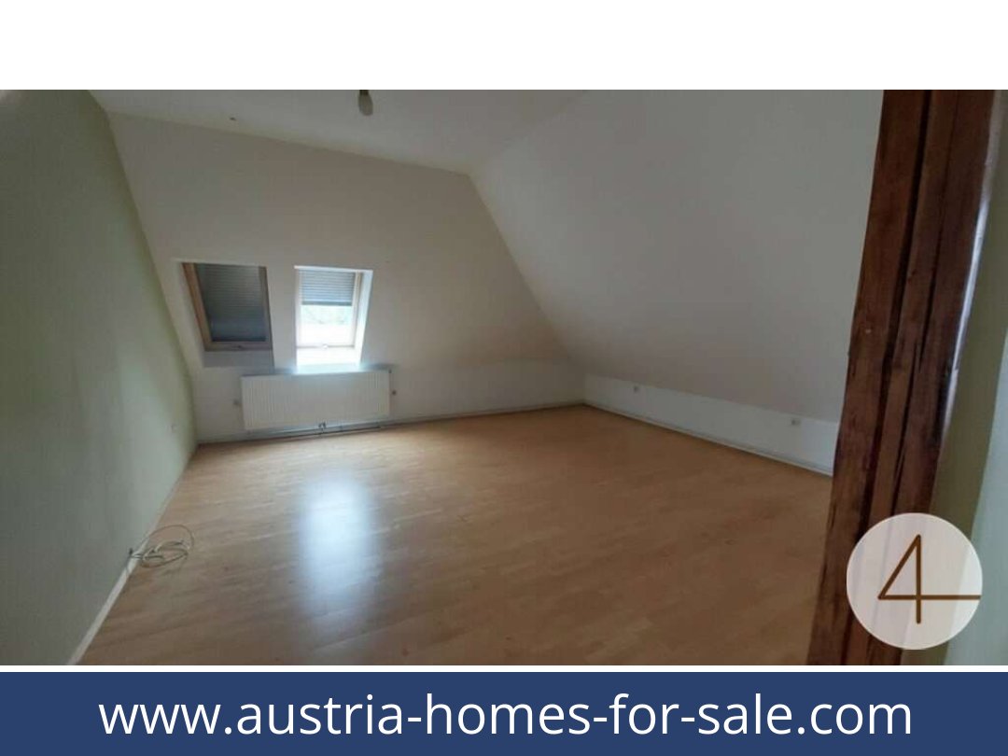
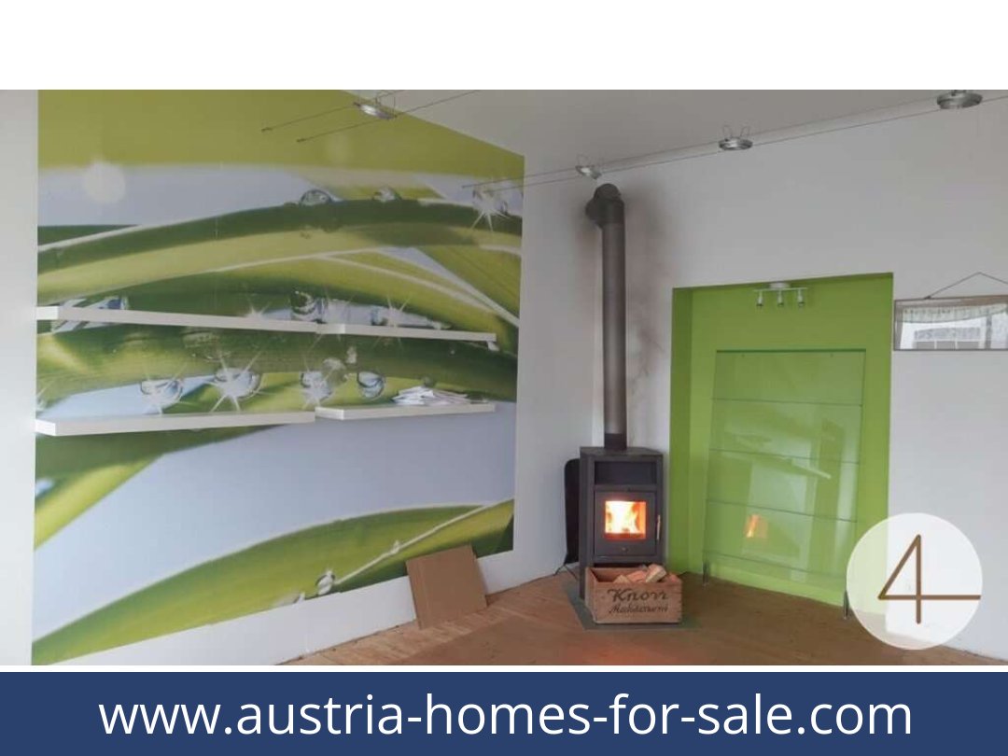
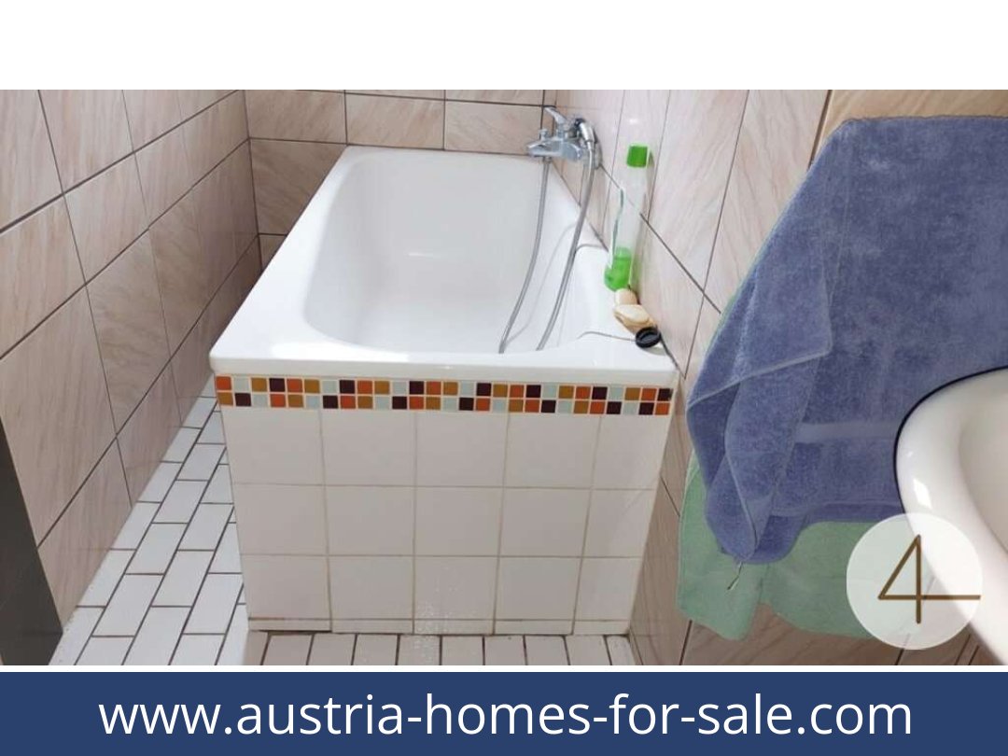
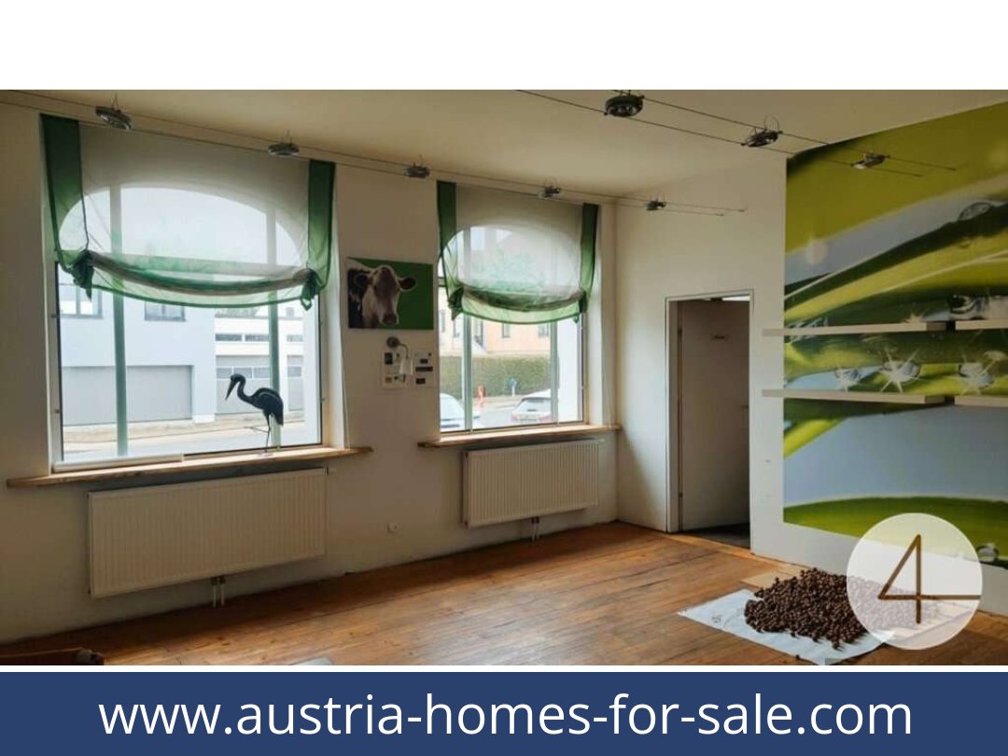
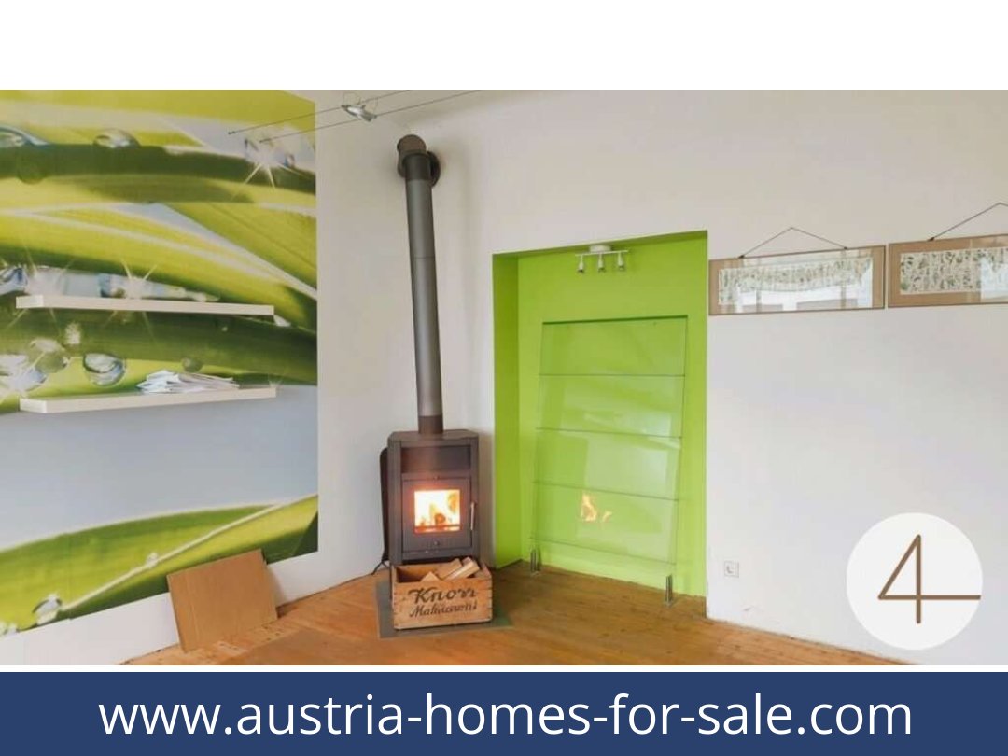
- Apartment 1 — 87 m²: A large living area with a freestanding wood-burning stove, small bathroom with bath, WC, small storage room, entrance hall, a further large room with balcony, and a former storage room with an outside exit, described as an office. Formerly a retail shop, this unit could potentially be converted back to commercial use.
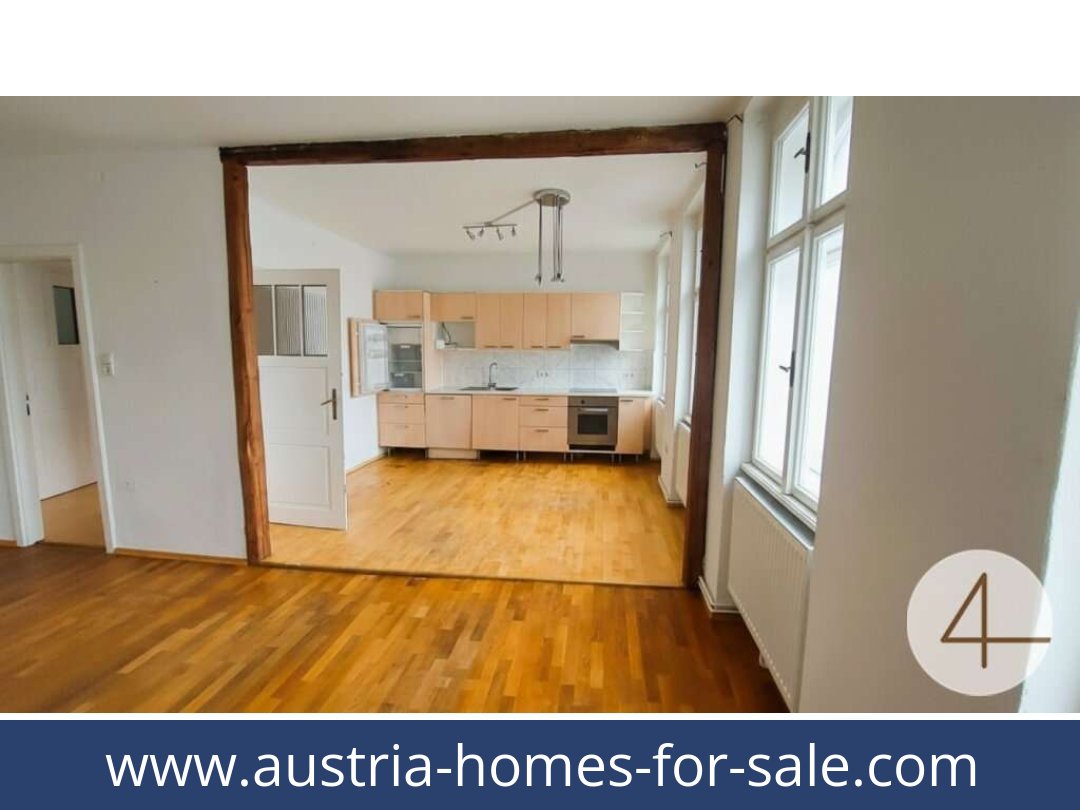
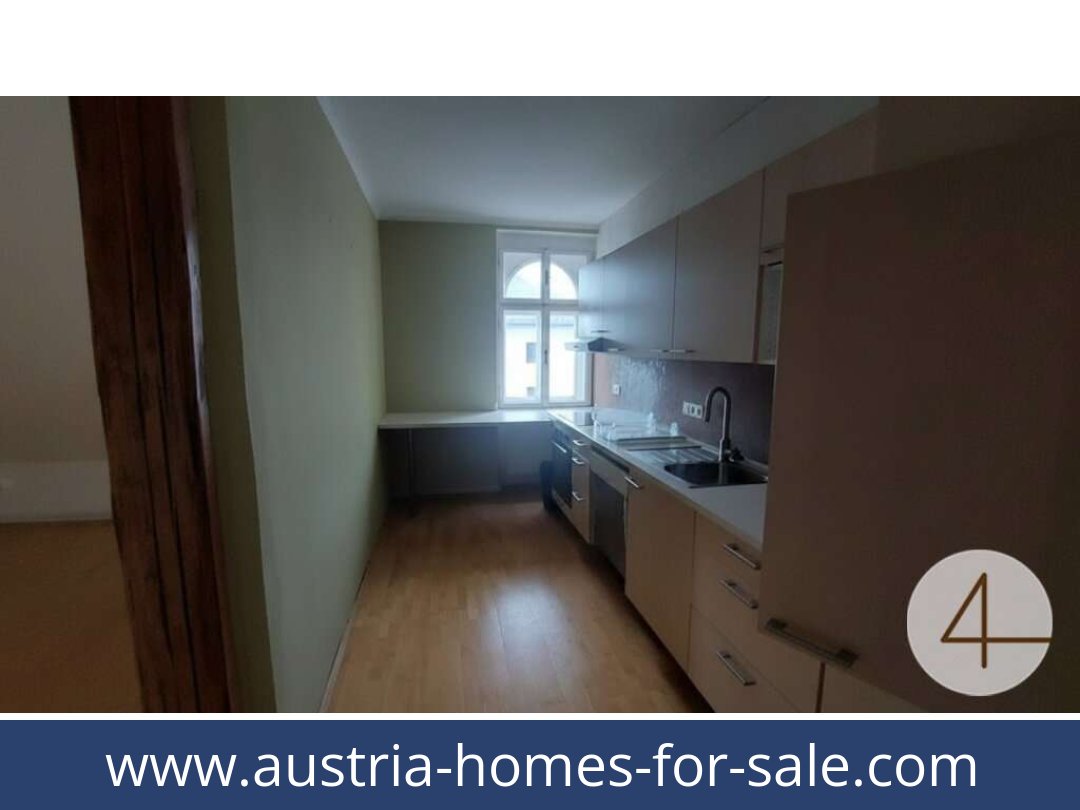
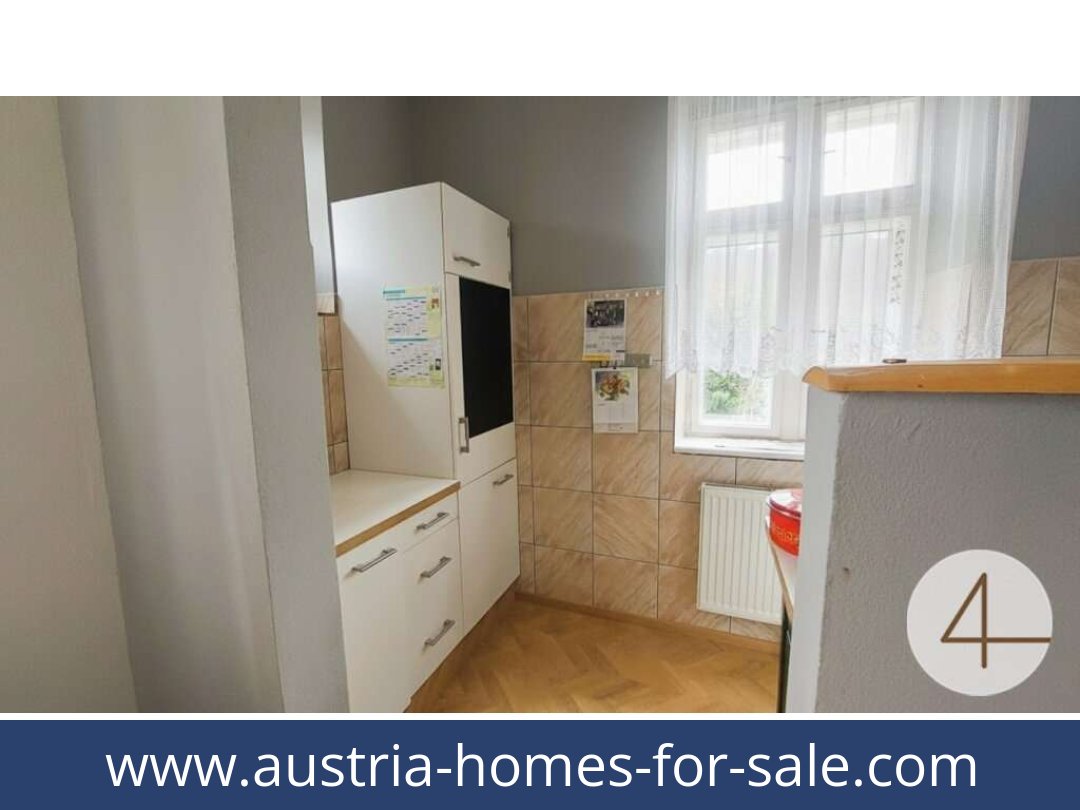
- Apartment 2 — 87 m²: An apartment in an older building, with an open-plan living, dining and kitchen area, bathroom, WC, entrance hall, two further large, bright rooms with underfloor heating, a basement storage compartment and use of the garden.
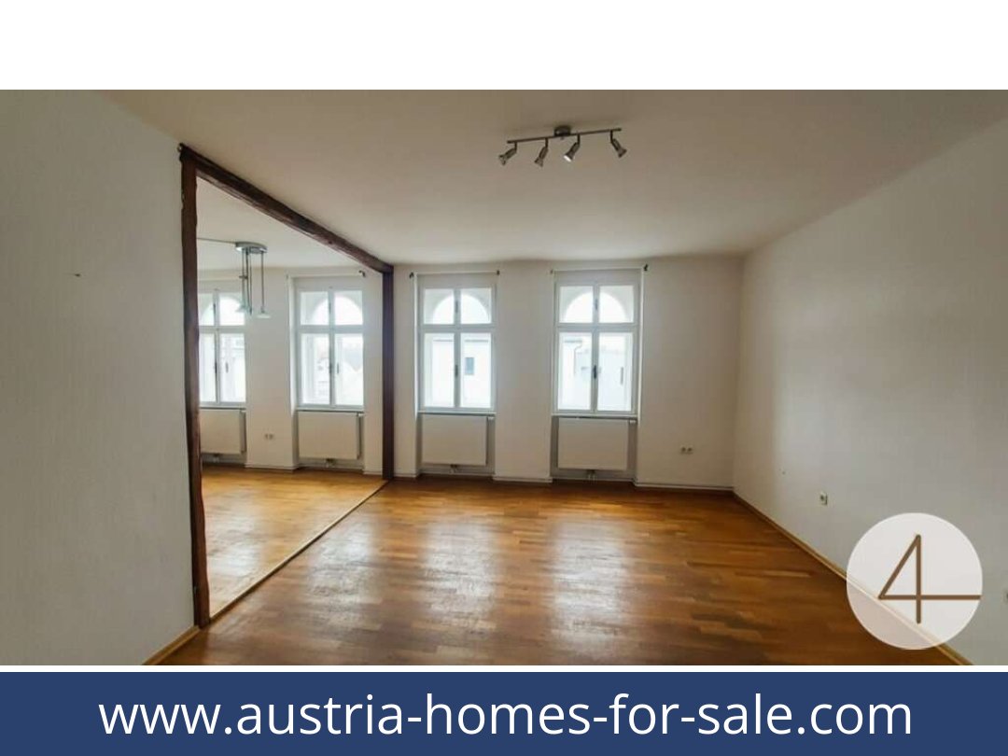
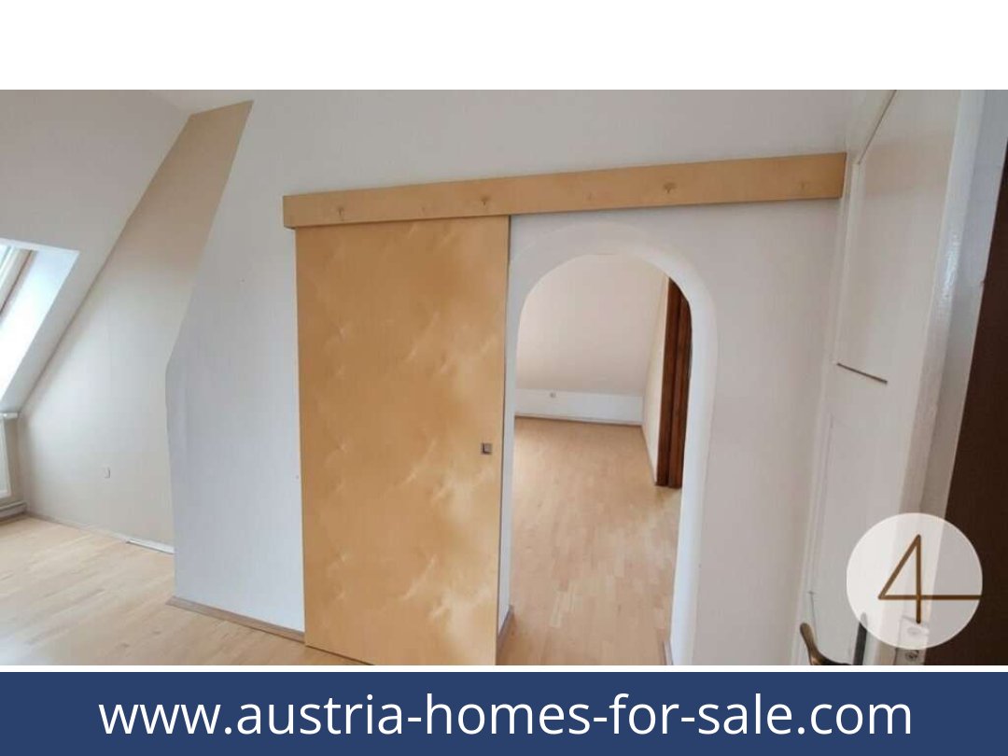
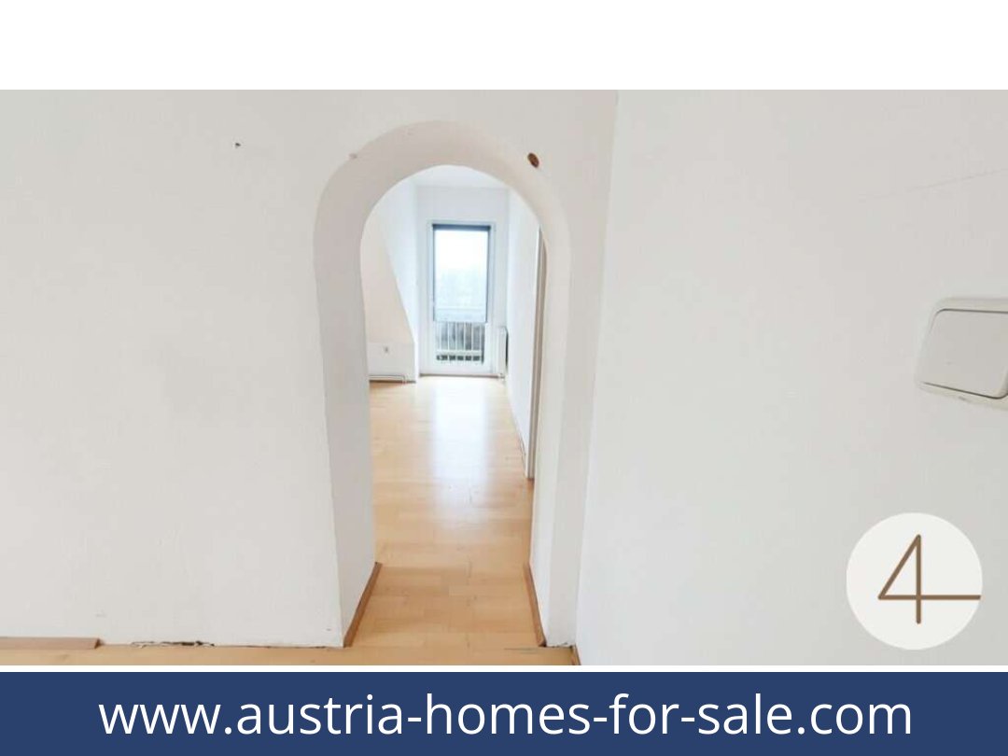
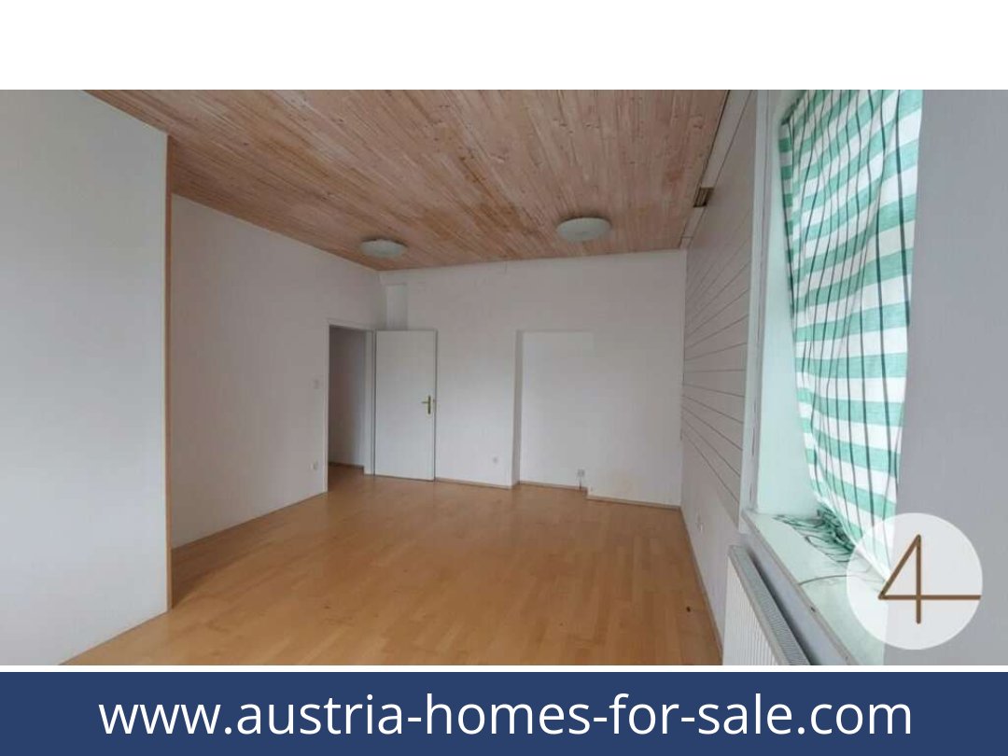
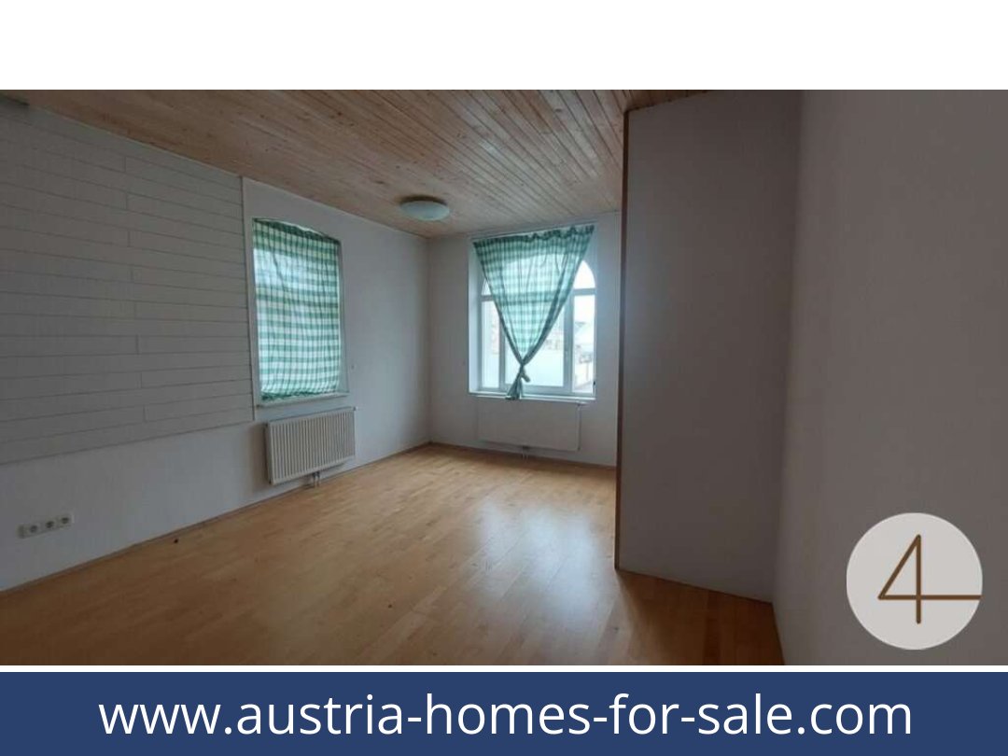
- Apartment 3 — 81 m²: An open-plan living, dining and kitchen area connected to the living room by a passage framed in reclaimed wood, plus a bathroom, entrance hall and two further rooms.
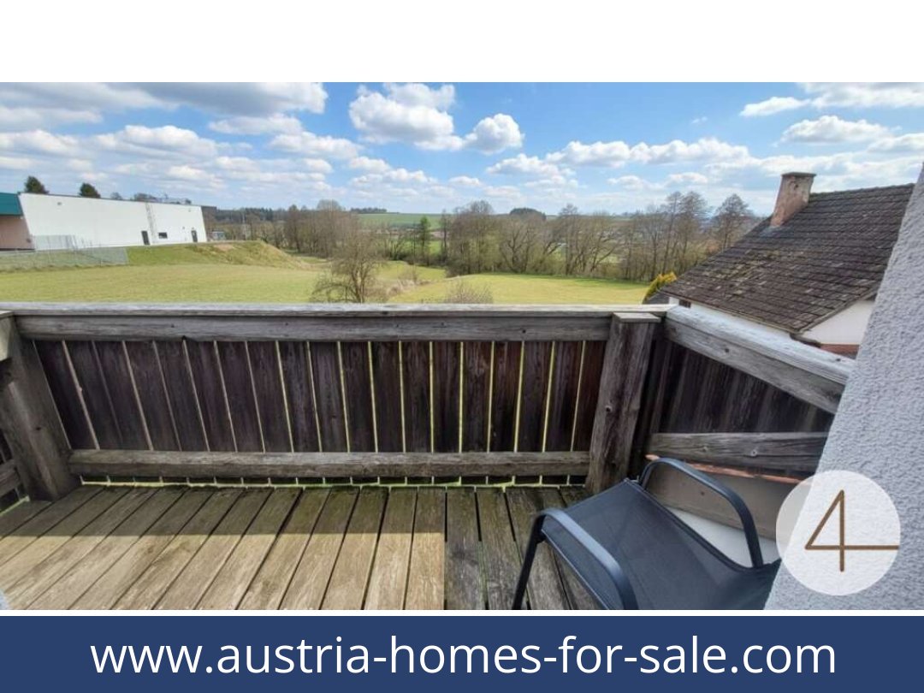
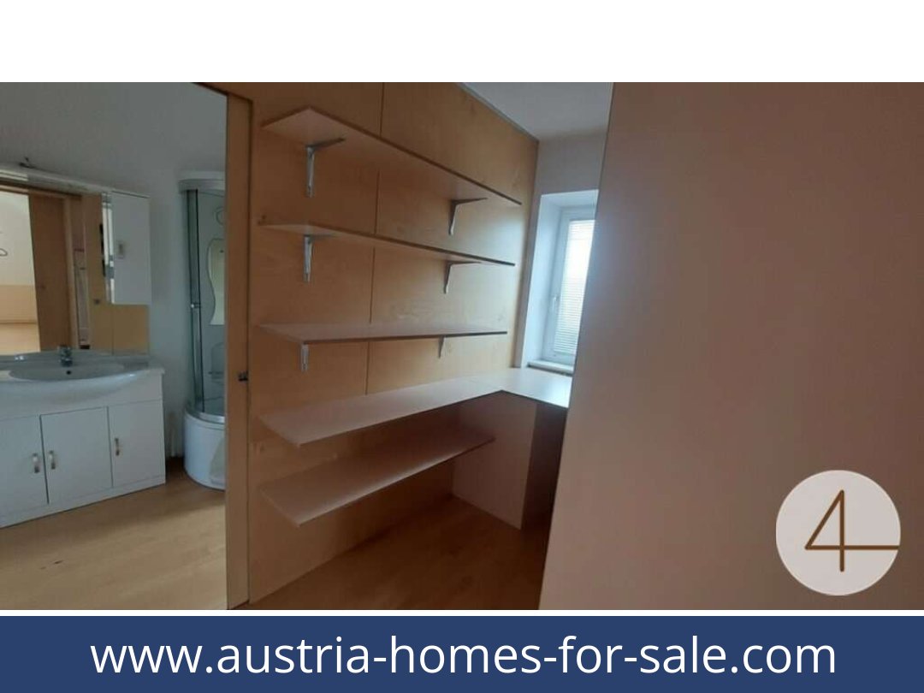
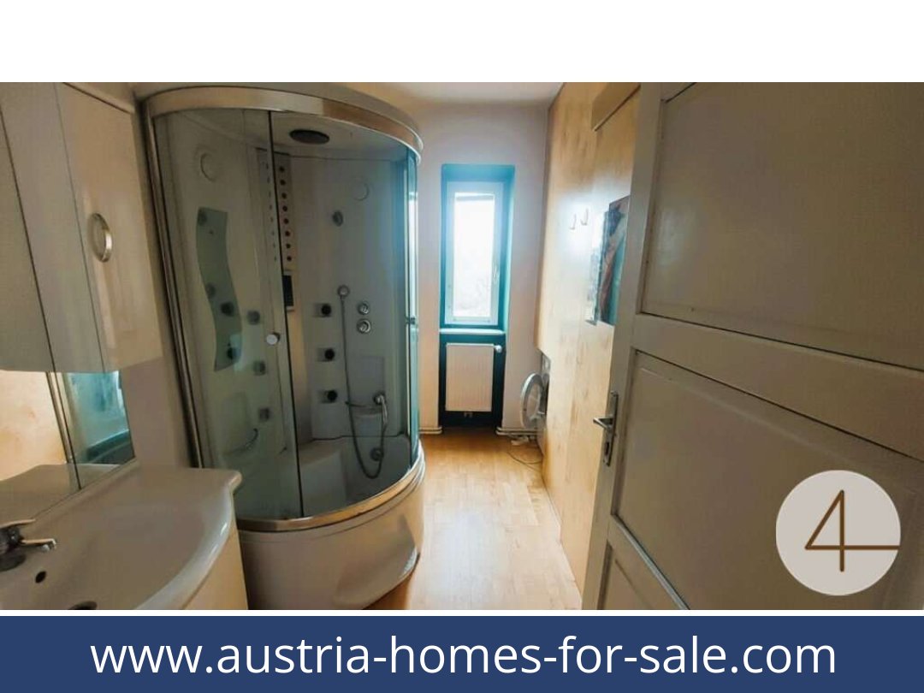
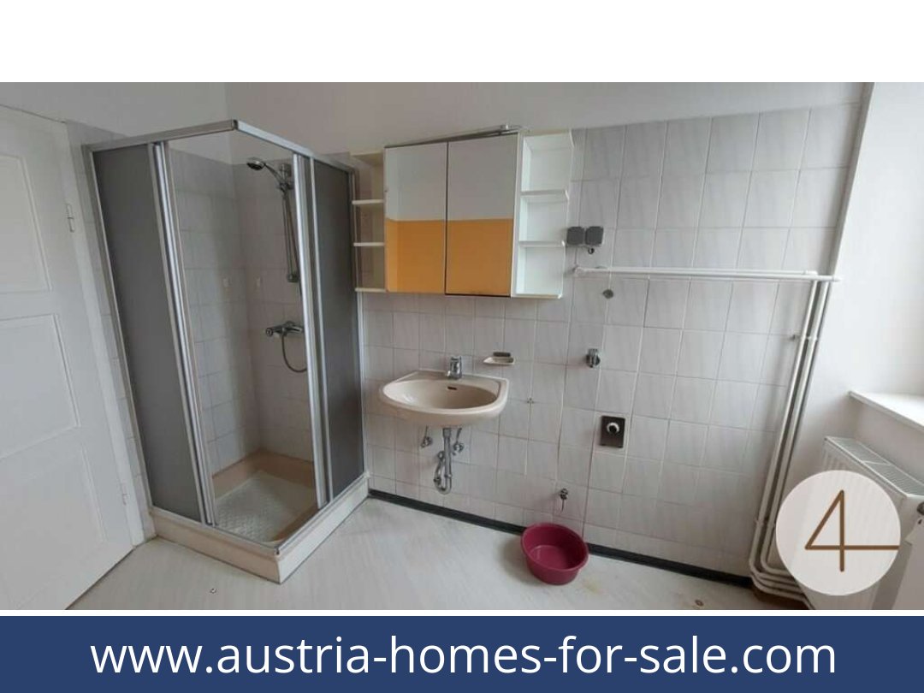
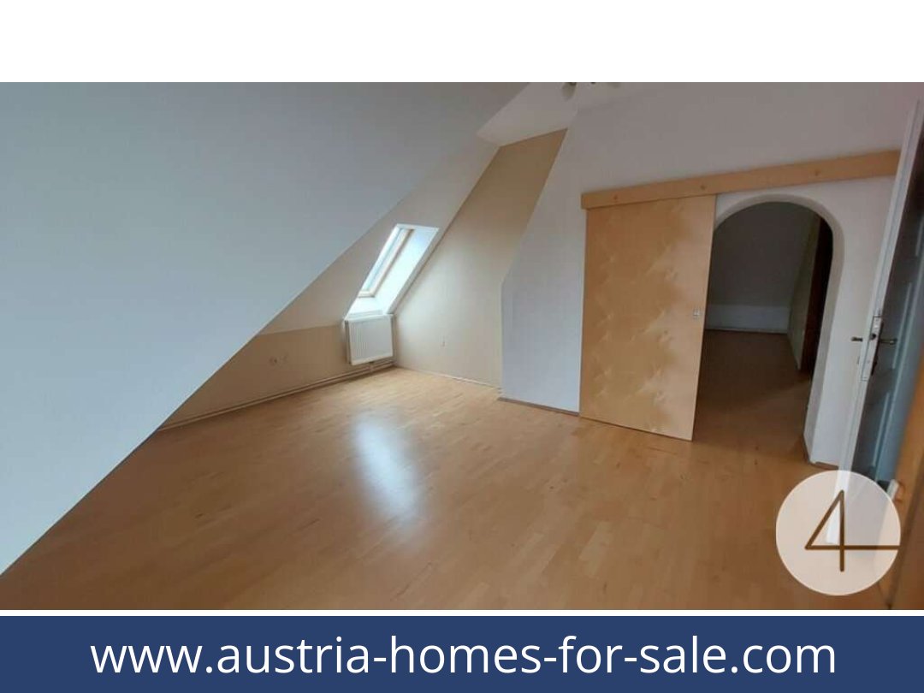
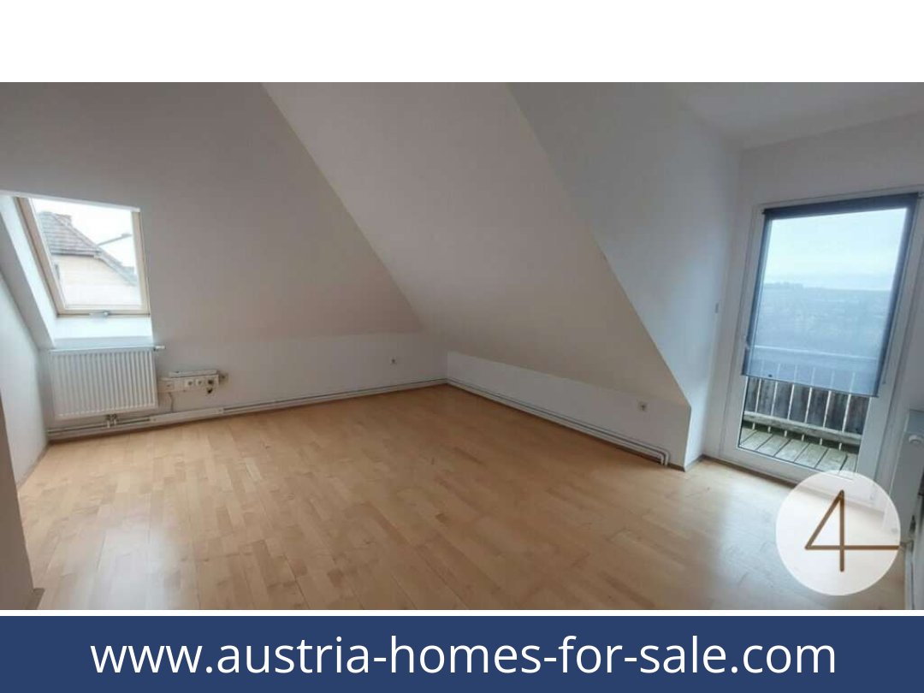
- Apartment 4 — 58 m² stated: The description also says this first-floor apartment offers 52 m². The area figures differ in the listing and should be confirmed. It has a dressing room accessible from both the bathroom and bedroom, a kitchen with dining area, living room, bathroom with shower and WC, and a balcony with a view.
Each apartment has an allocated basement storage compartment. Apartment 5 has been sold; its owner is willing to grant the buyers a right of first refusal and may sell it if required. Renting may also be considered.
Building, outdoor space and facilities
The building dates from 1932 and is described as renovated. Solar heating, heating and insulation are among the works mentioned, while original features have been retained. Large windows and rustic wooden flooring are also noted. The property has central heating, gas heating and solar heating, one balcony per the listing's general features, a garage, an outdoor parking space and a large garden intended for general use.
The separate former ice house has approximately 52 m² of usable floor area. It is at shell-and-core stage and is described as requiring complete renovation, or as potentially usable as a workshop.
Location and availability
The property is near the railway station and local shops, including a Spar supermarket and Lagerhaus, which are described as reachable within a few minutes on foot. The listing gives approximate travel times of 13 minutes to Waidhofen an der Thaya, 18 minutes to Zwettl, 21 minutes to Gmünd, 32 minutes to Horn, 1 hour 32 minutes to Linz and 1 hour 50 minutes to Vienna.
Availability is stated as after notarisation. The Austrian energy performance certificate is valid until 20 January 2033: HWB 141.7 kWh/m²/year (class D) and fGEE 1.53 (class C).
A multi-unit property with additional scope
The offer combines four available apartments, shared garden use, parking and a separate renovation project on a 1,425 m² plot. Request further details about this property.
Additional Purchase Costs in Austria
- Property acquisition tax: 3.5%
- Land registry fee: 1.1%
- Legal and notary fees: 1.8-2.0% + VAT
- Buyer’s commission: 3.6% + VAT
Contact & Consultation
Ready to take the next step? Call us directly or book your personal consultation today: +43 664 7376 1399
If this property has caught your eye, don’t wait—secure your free consultation right now using the link below. Your session is online via Zoom, quick and convenient!
The information on this site is for informational purposes only. Prices, technical specifications, floor plans, dimensions, and schedules are subject to change.
Estimates of expected rent and returns do not constitute a guaranteed promise or a binding offer.
