

Single-Family House with Former Hospitality and Commercial Space in Kapfenstein
Your Dream Home in Austria
| Property detail | Information |
|---|---|
| Property type | Detached single-family house with former hospitality premises and additional commercial/storage space |
| Asking price | €198,000 |
| Rooms | 5 |
| Plot area | 2,716 m² |
| Garden area | 1,088 m² |
| Agricultural land | Approx. 1,168 m² |
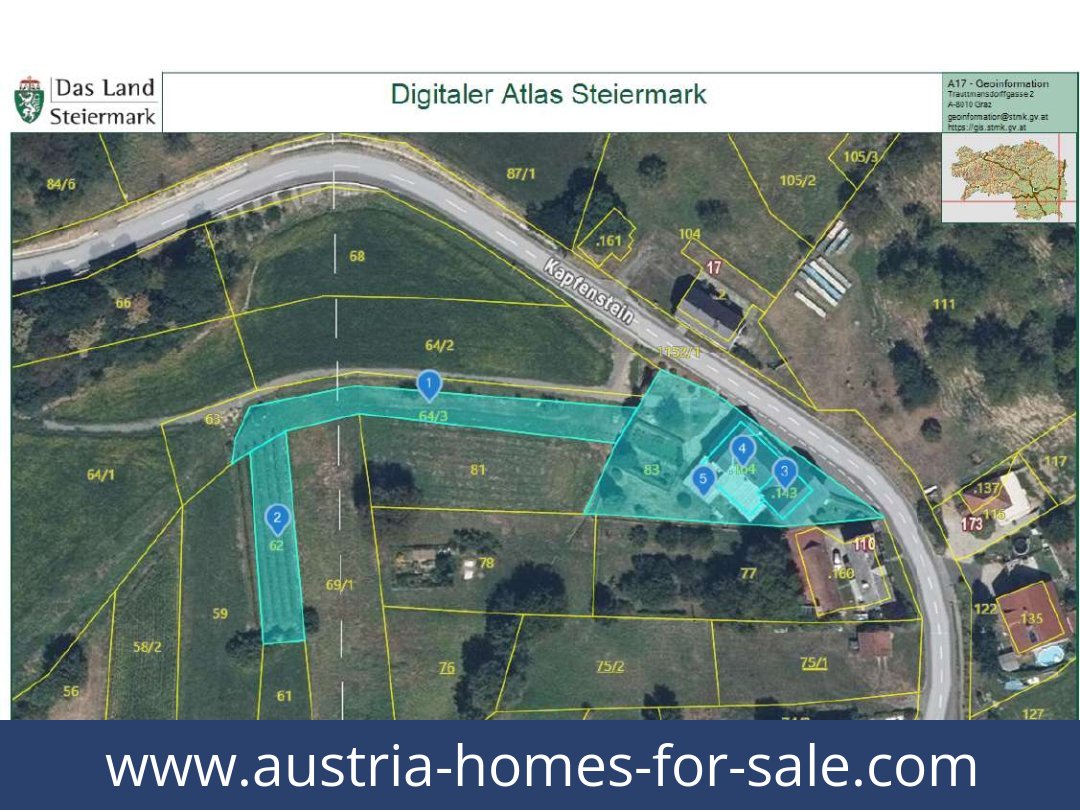
| Building plots | Approx. 460 m², including 236 m² associated with Kapfenstein 16 |
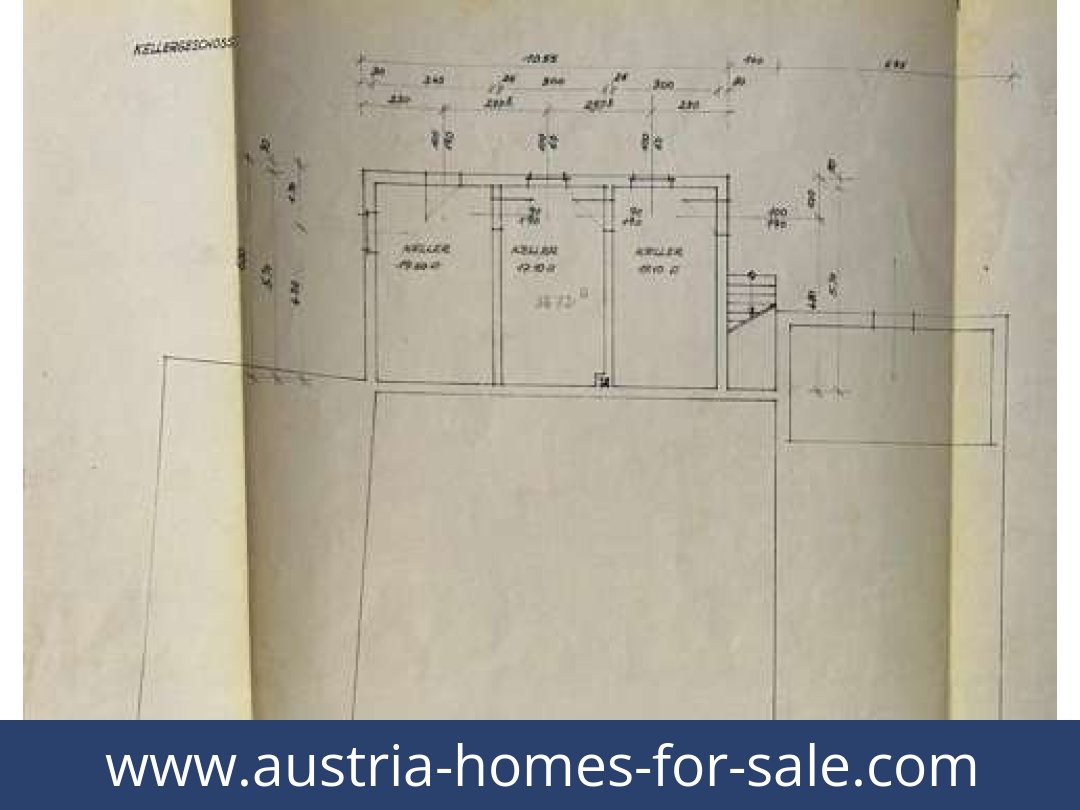
| Basement floor area | 56.72 m² |
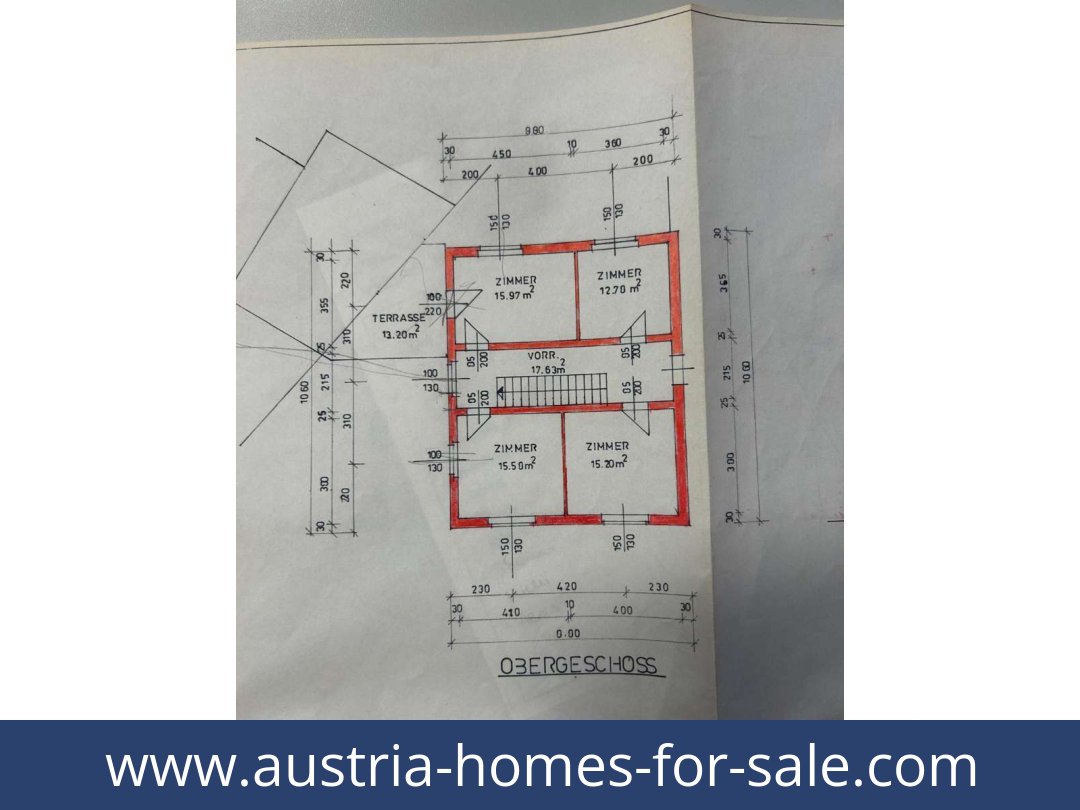
| Balcony/terrace area | 13.2 m² (type not specified) |
| Bathroom | Bathroom with a bath |
| Parking | Outdoor parking space (inclusion in price not stated) |
| Year of construction | 1959 |
| Condition | Described as very good/good |
| Heating and hot water | Oil heating; the house is supplied by this system for heating and hot water |
| Energy performance certificate | HWB: 138.1, class E; fGEE: 1.61, class C |
| Availability | By agreement |
Detailed Description of These Homes for Sale in Austria
Detached House and Flexible Commercial Space in Kapfenstein
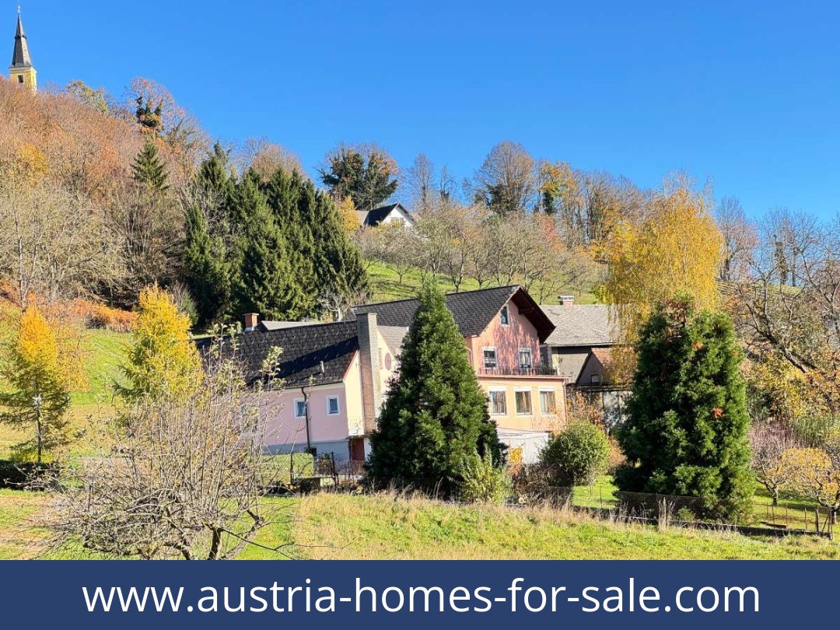
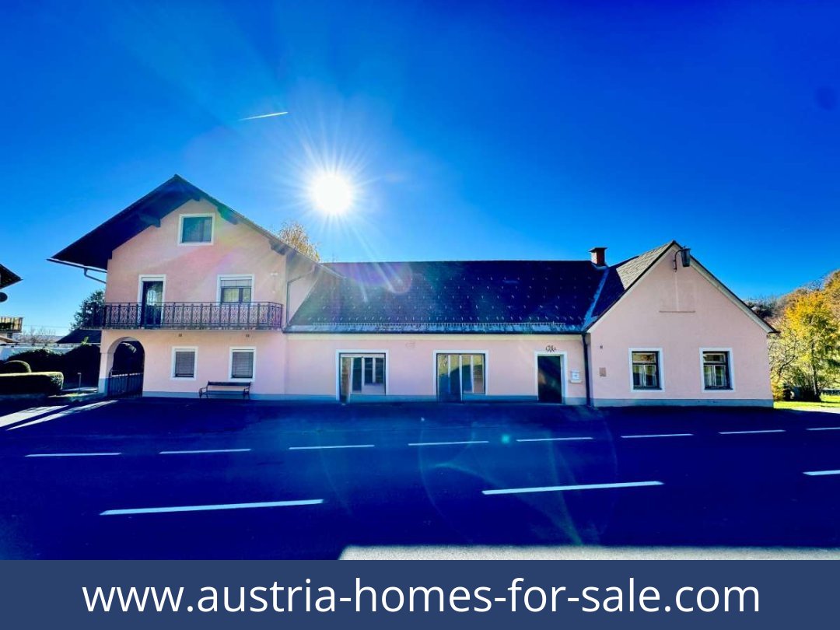
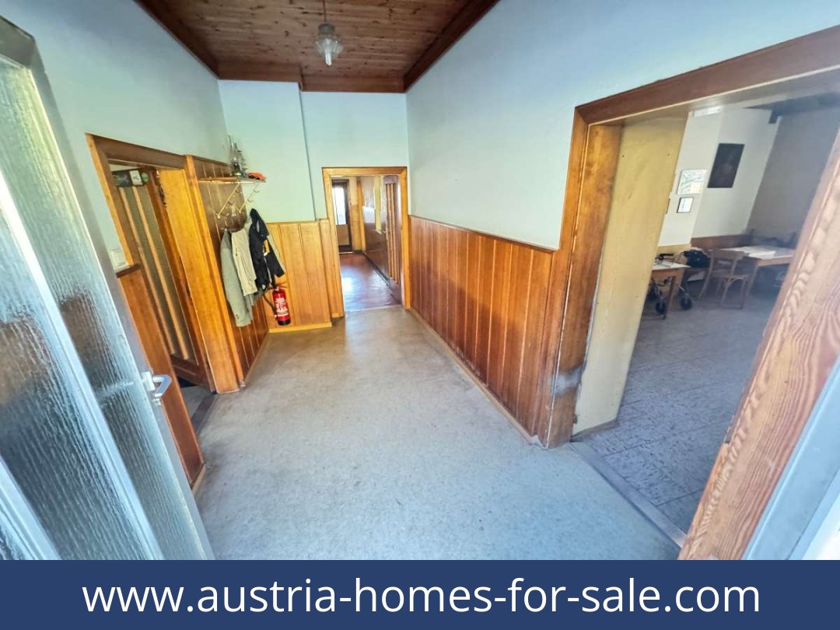
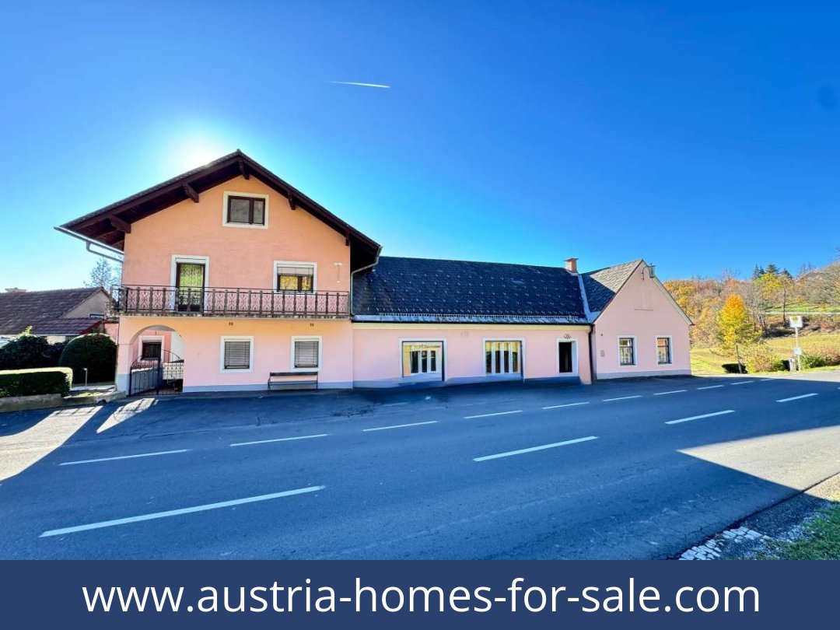
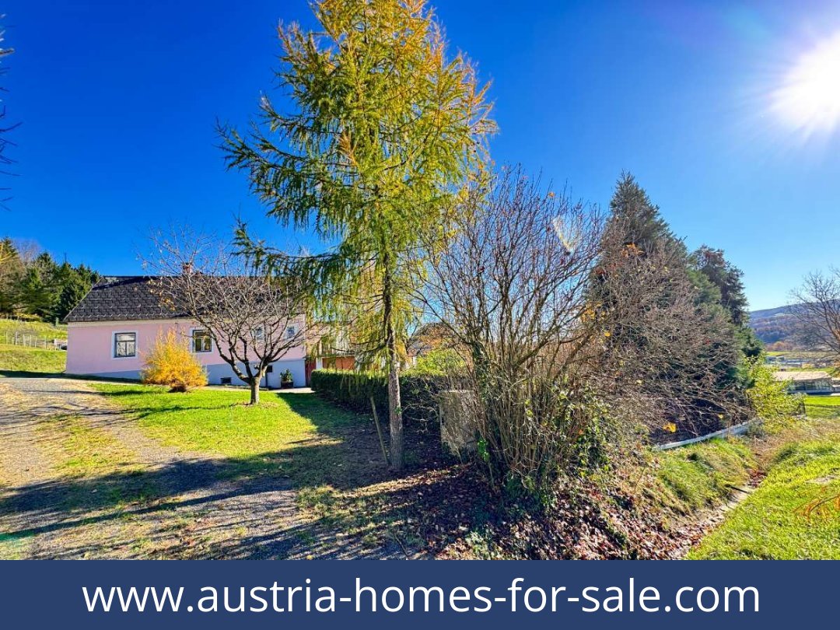
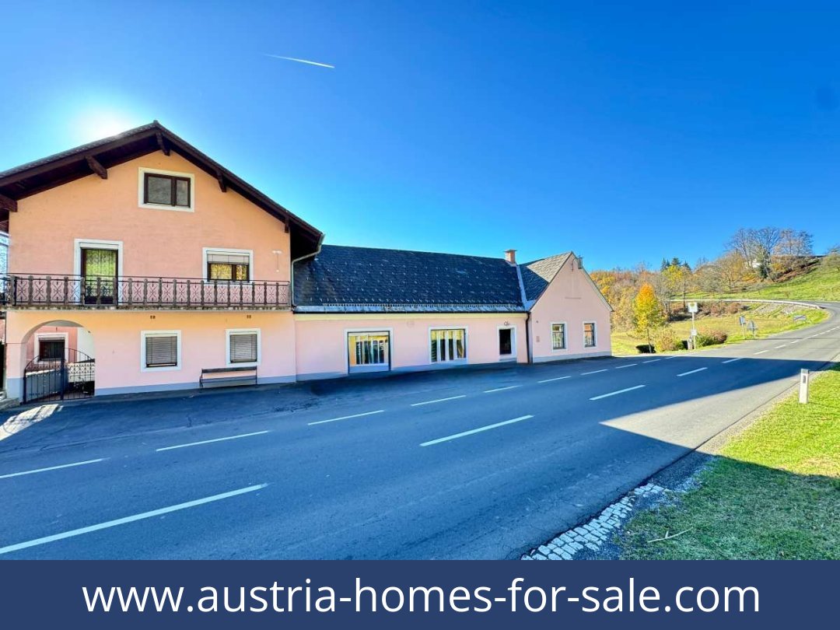
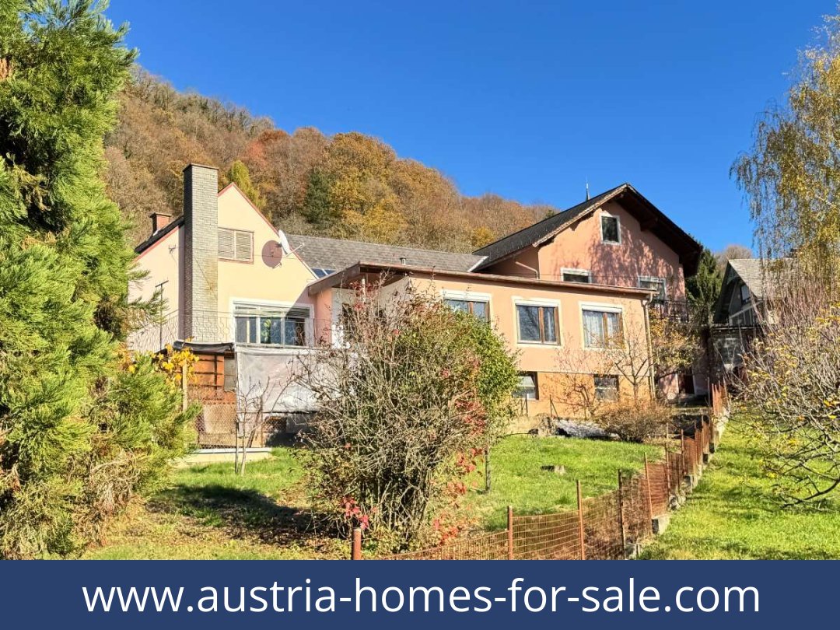
This 1959 single-family house in Kapfenstein combines five rooms with former hospitality premises, additional commercial and storage space, and a 2,716 m² plot. The property is described as being in very good/good condition and is available by agreement.
House, layout and potential uses
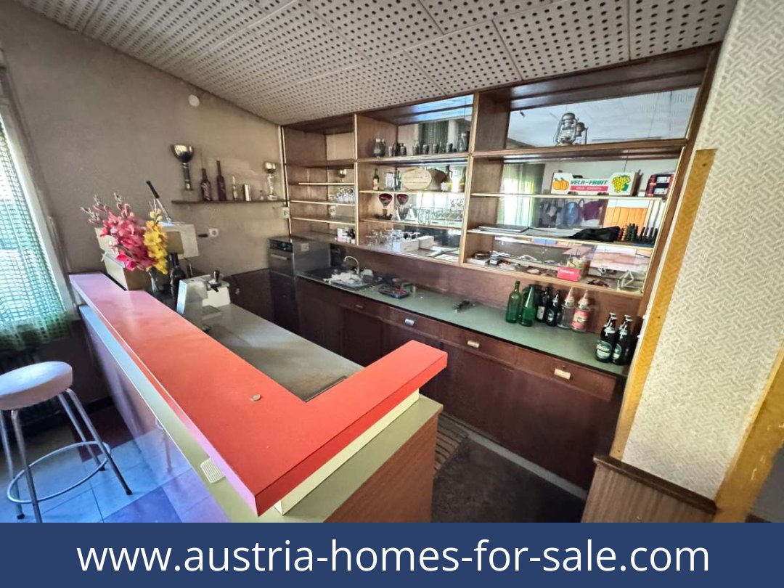
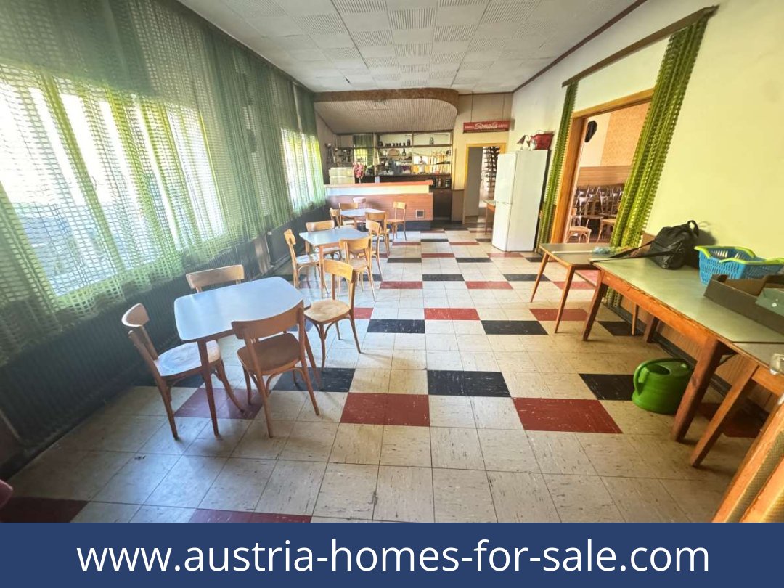
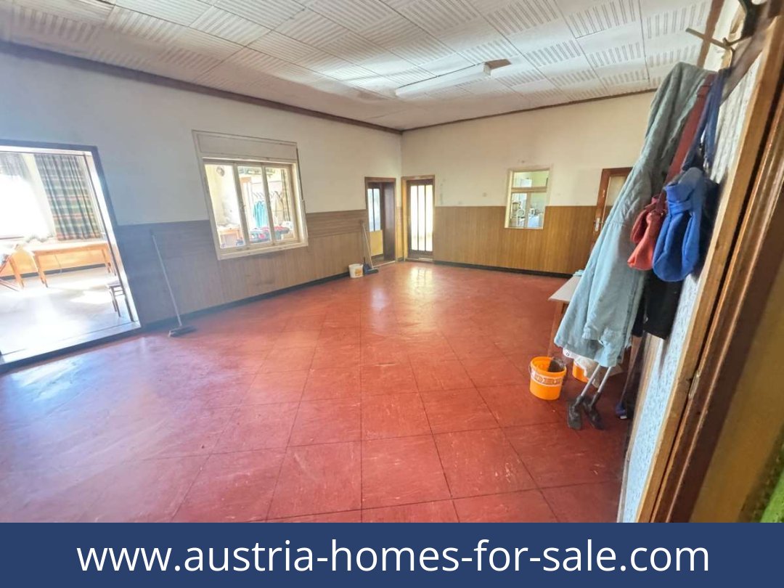
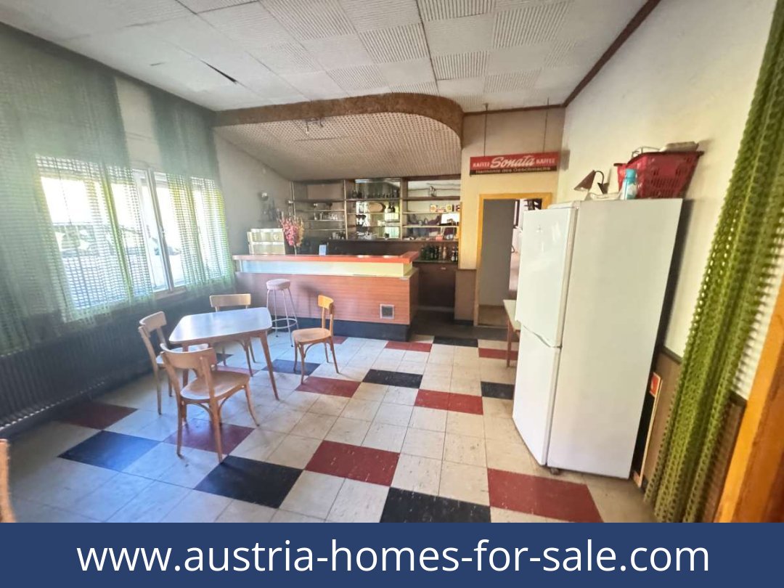
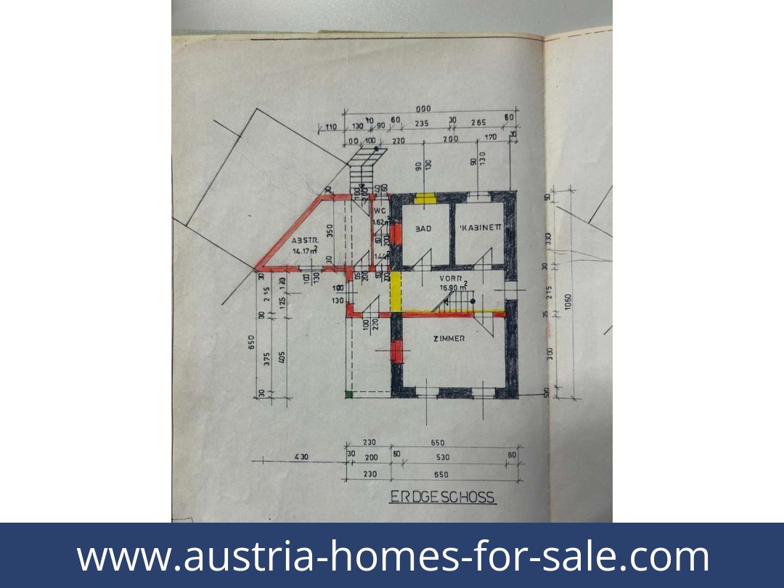
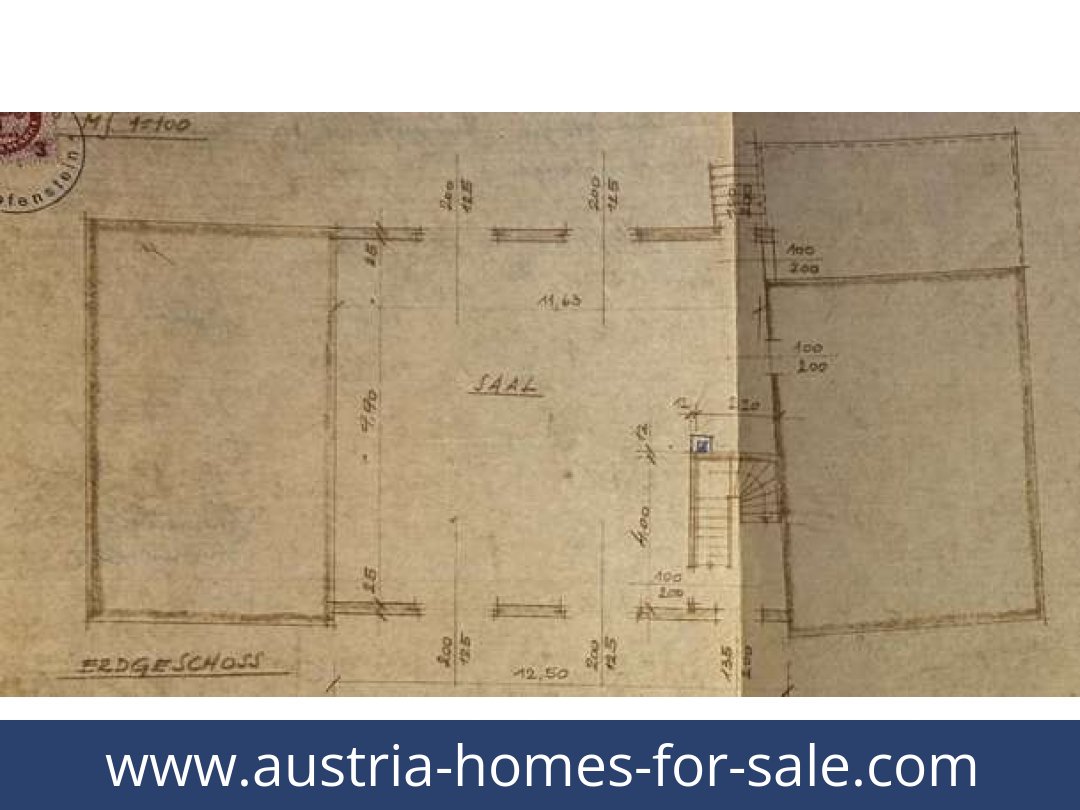
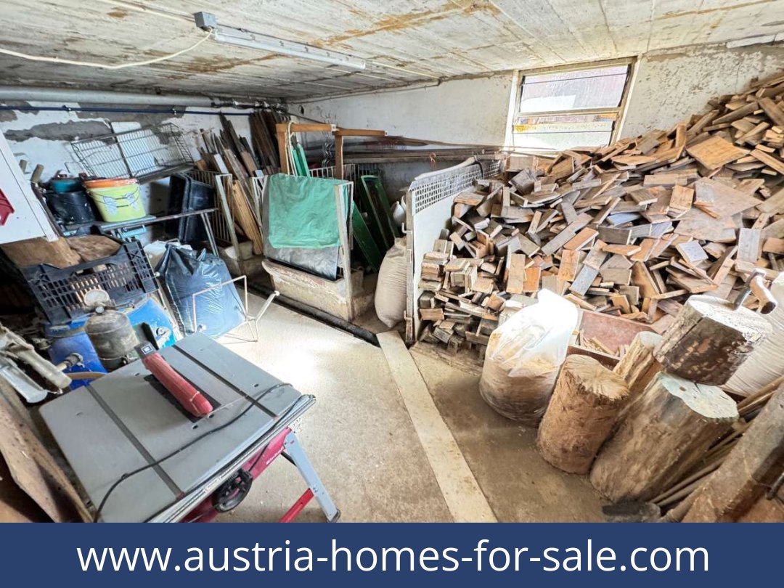
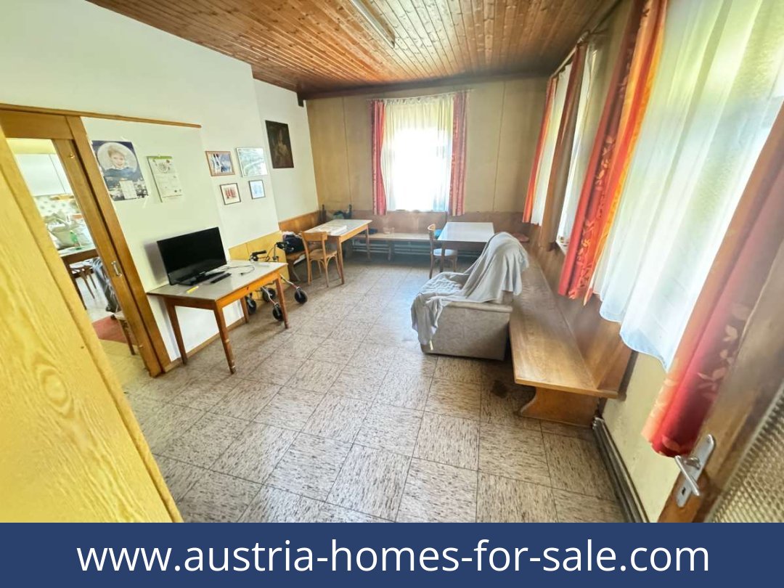
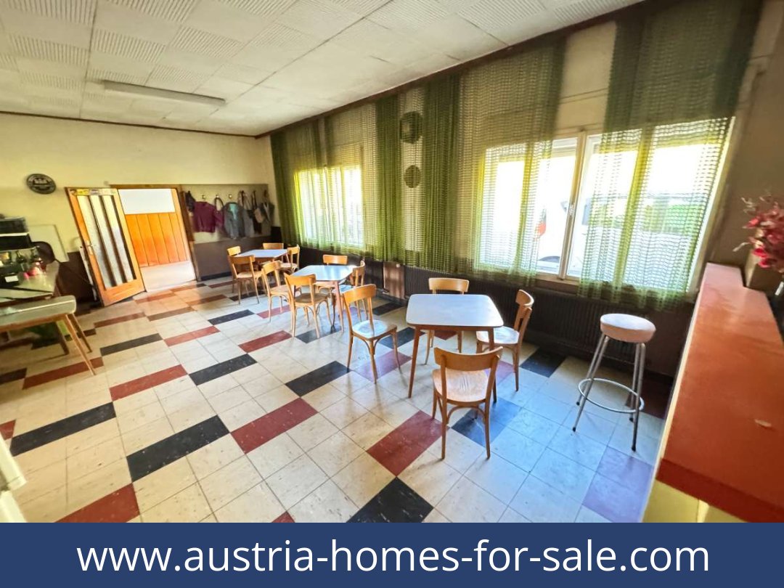
The main building was previously operated as an inn. Its spacious layout may suit hospitality, office or practice rooms, a workshop, storage, or other commercial uses, as described in the listing. The house and commercial areas may be used independently or together. The five-room count relates to the property listing; no separate bedroom count or living-area figure is provided.
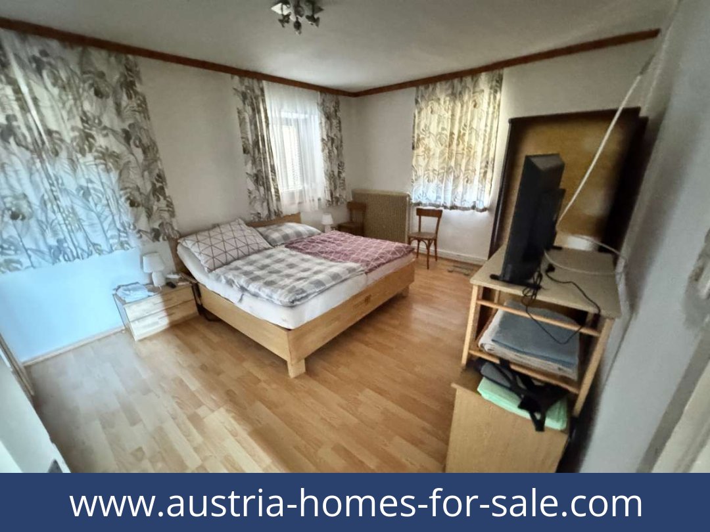
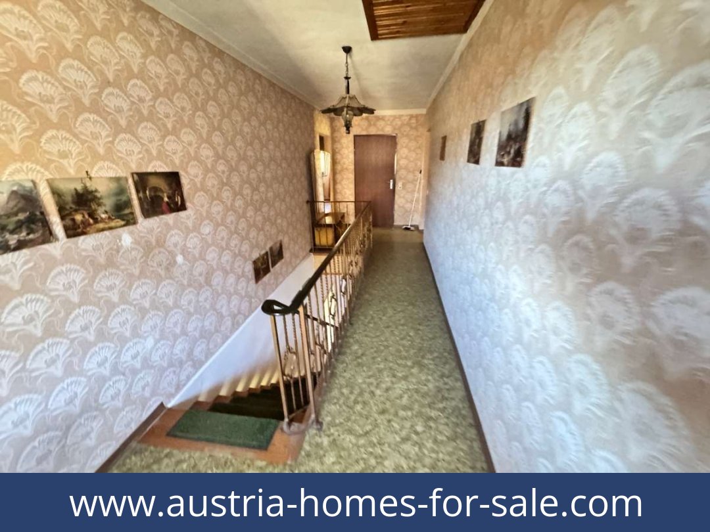
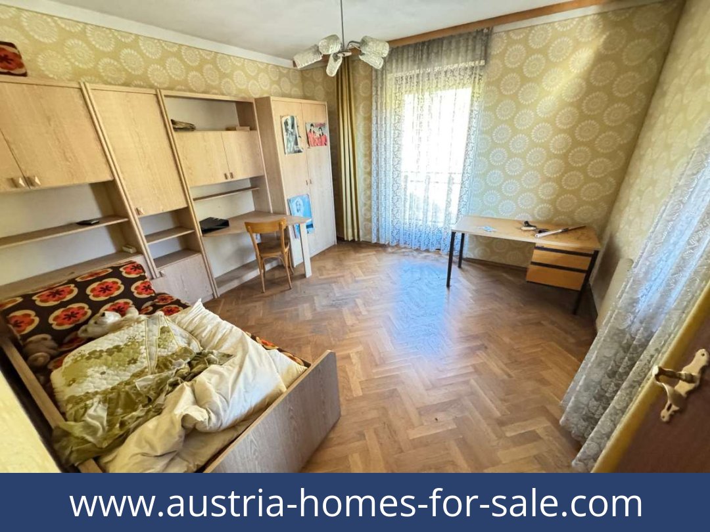
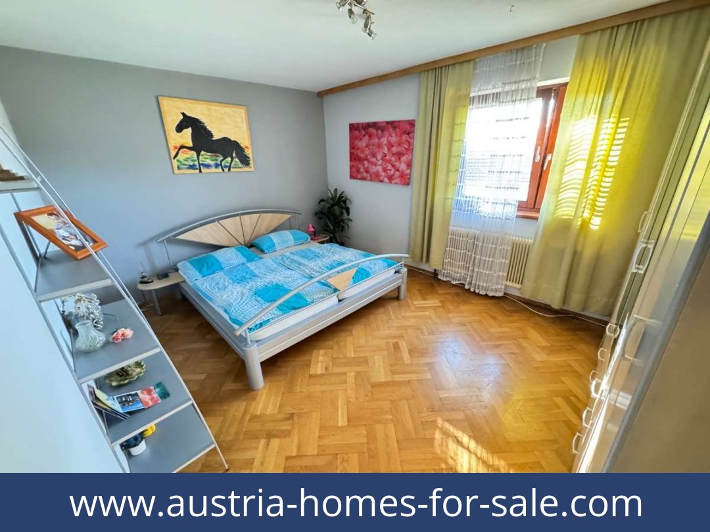
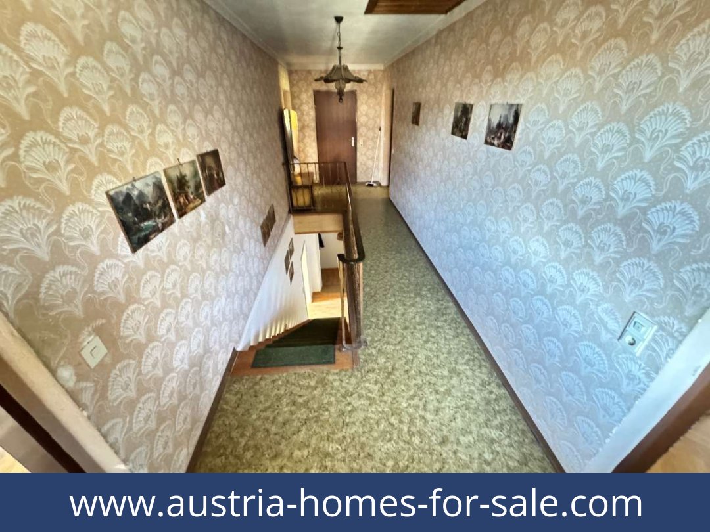
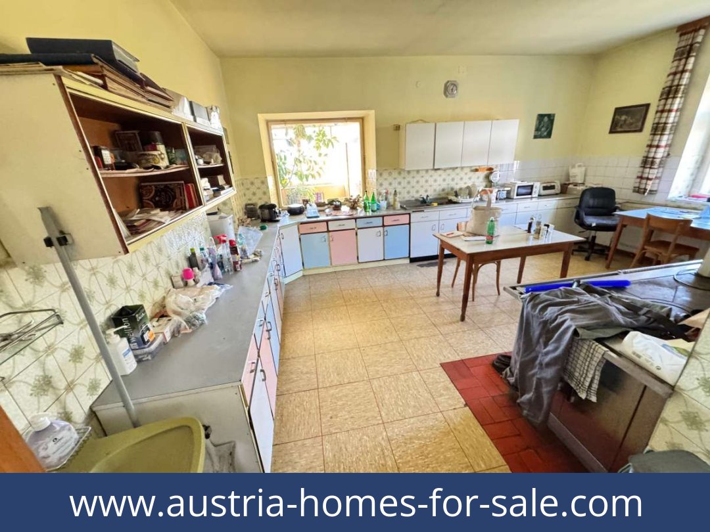
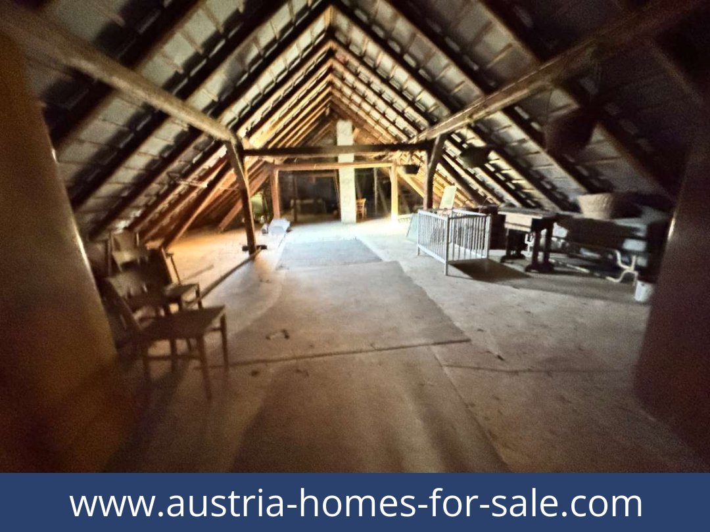
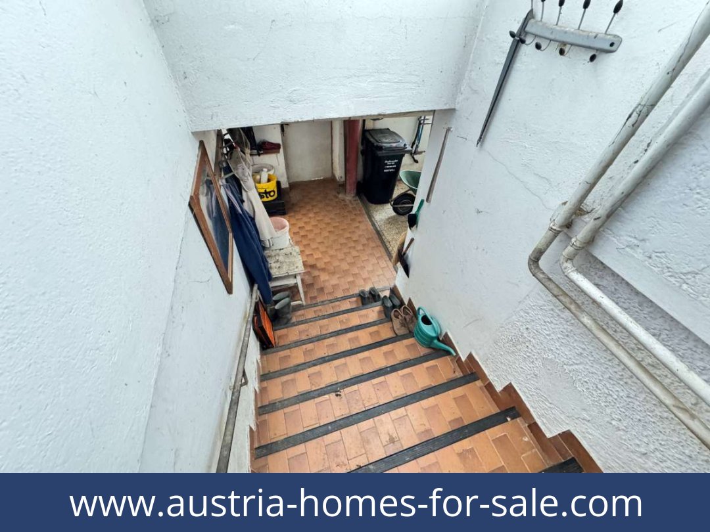
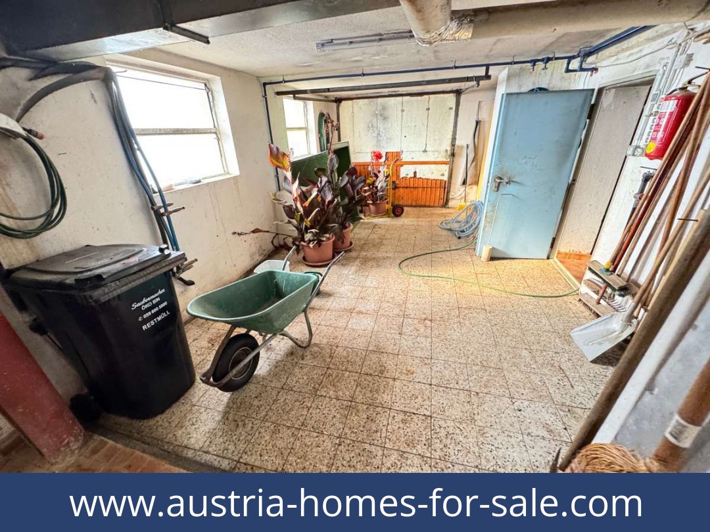
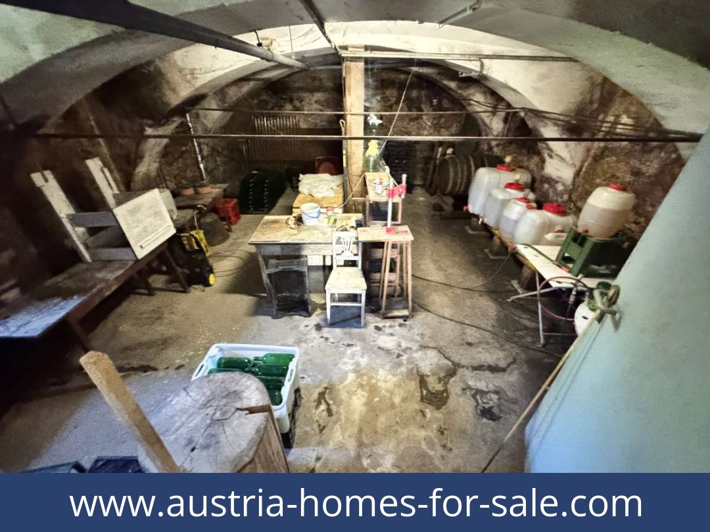
The house is fully supplied with heating and hot water by an oil-heating system. Features include a fitted kitchen, full furnishings, tiled, parquet and laminate flooring, a bathroom with a bath, a storage room and a basement. The basement floor area is stated as 56.72 m².
Garden, land and parking
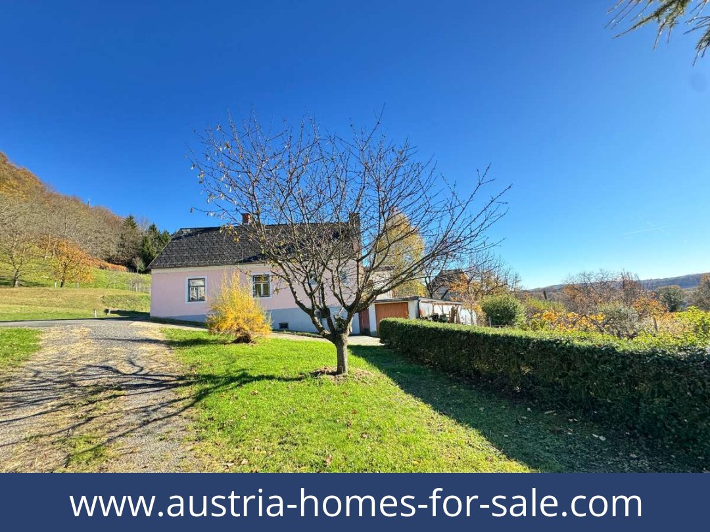
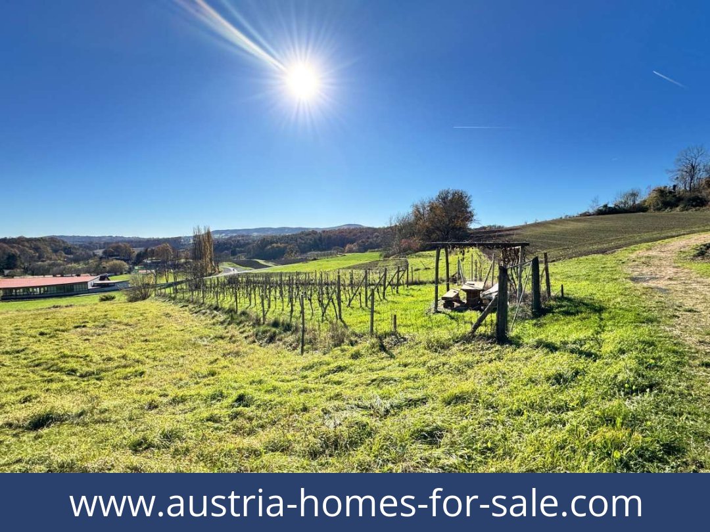
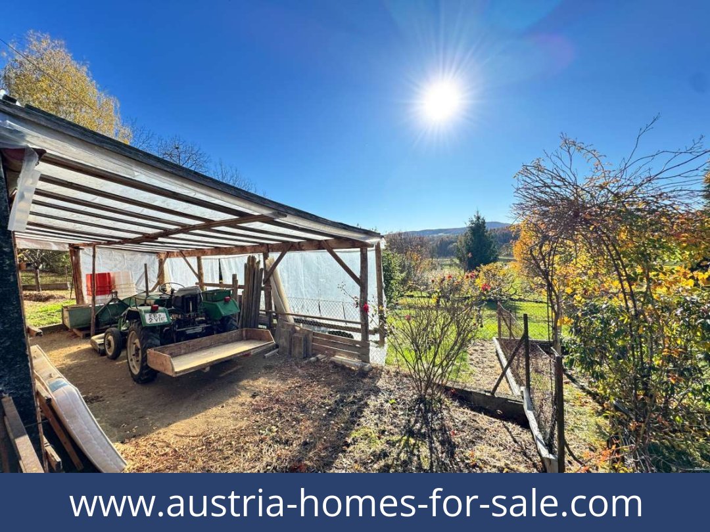
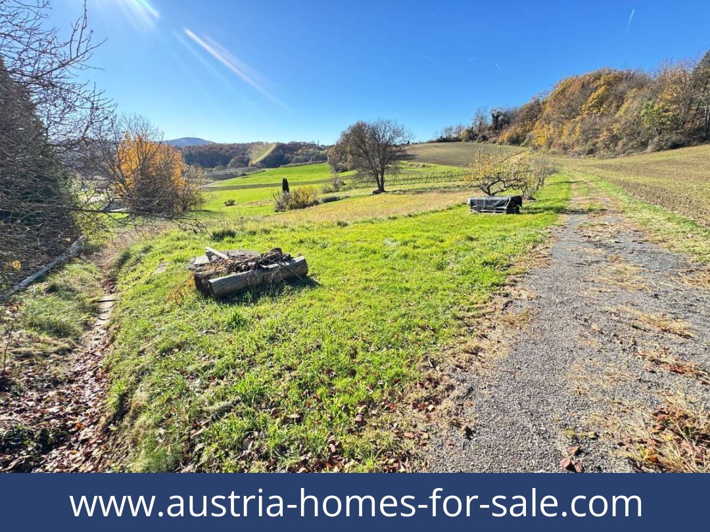
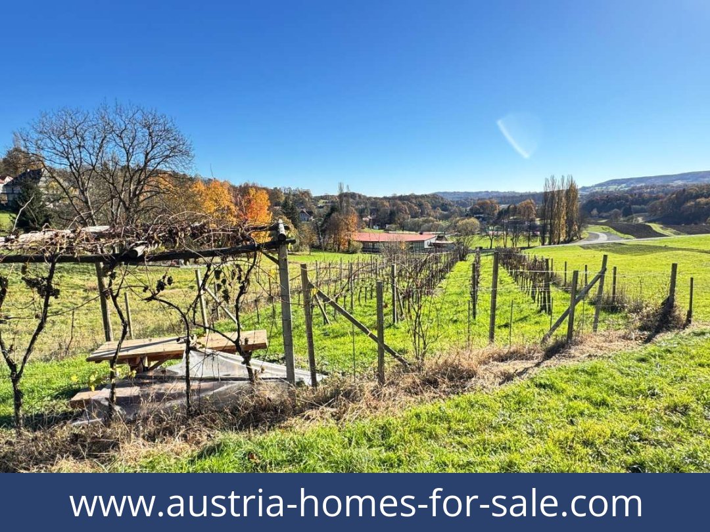
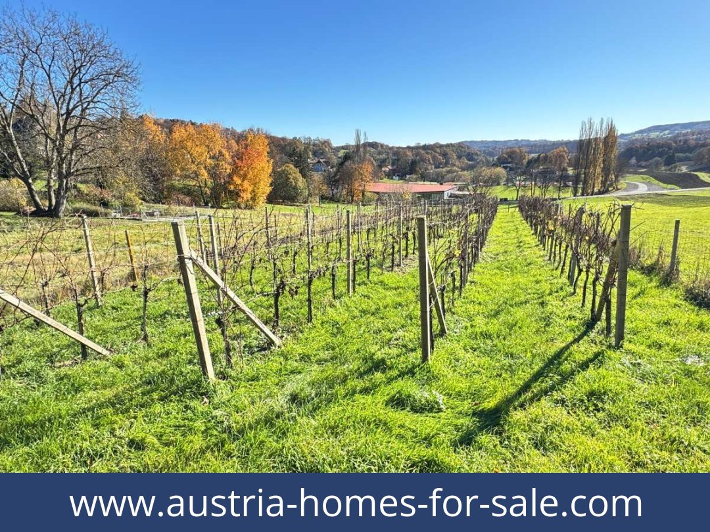
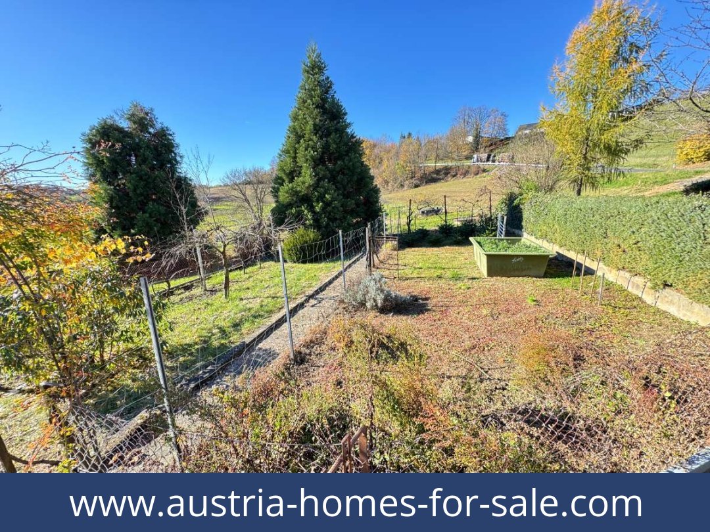
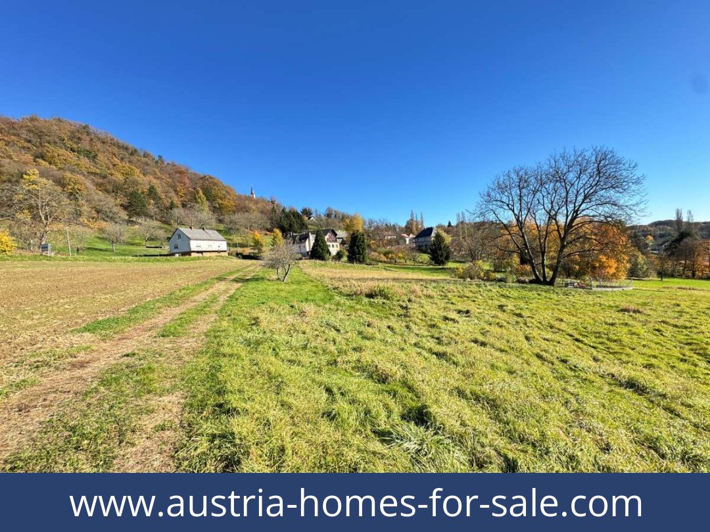
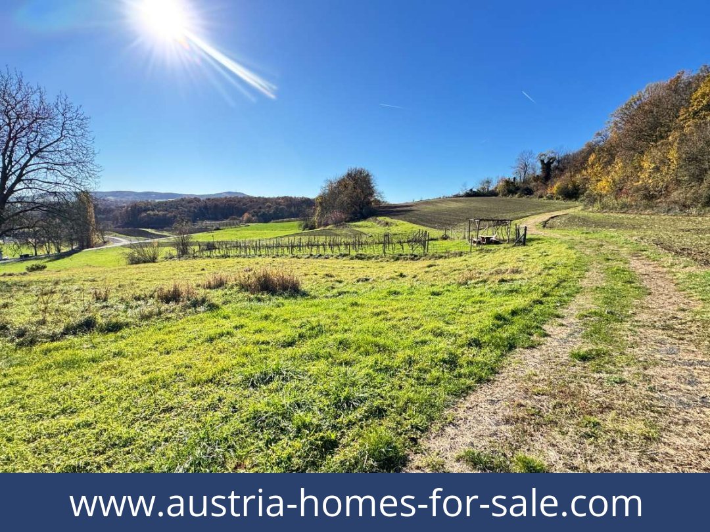
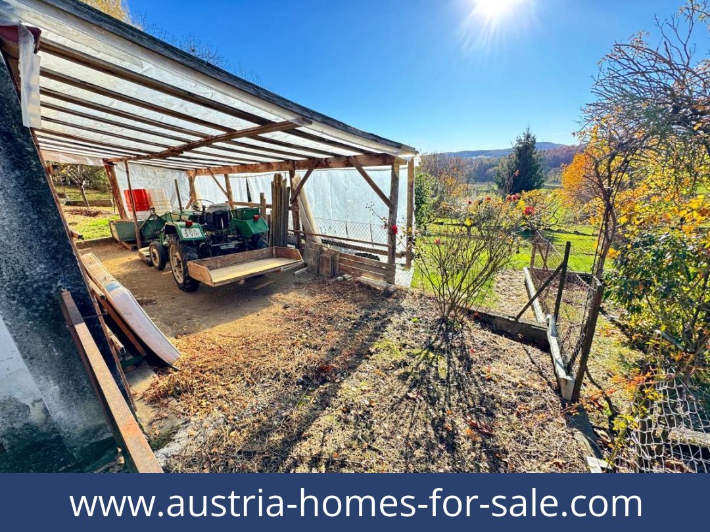
The plot totals 2,716 m², comprising approximately 1,168 m² of agricultural land, 1,088 m² of garden and approximately 460 m² of building plots. Of the building-plot area, 236 m² is stated to belong directly to the Kapfenstein 16 address, with the existing house, an outbuilding and building fabric from the former inn. The garden and agricultural land are described as suitable for outdoor recreation, gardening, animal keeping, fruit and vegetable growing, and other small-scale agricultural or self-sufficiency projects. The listing does not specify exclusive garden use.
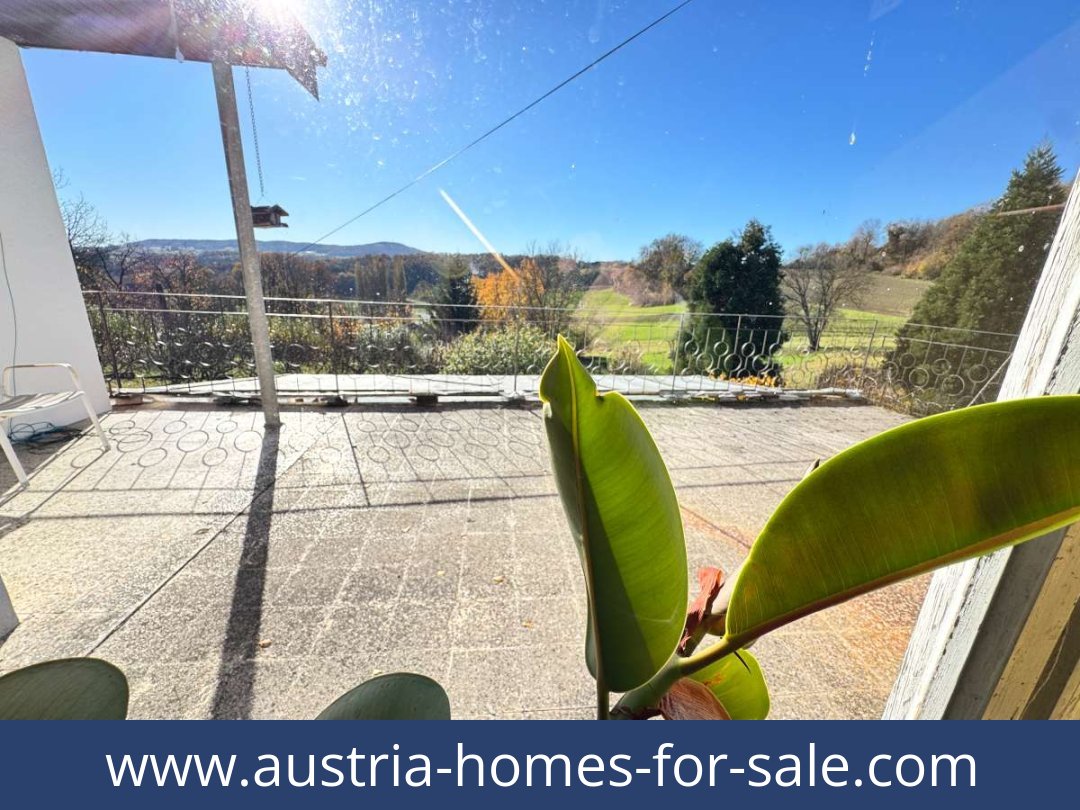
An outdoor parking space is listed; whether it is included in the purchase price is not stated. The advertised balcony/terrace area is 13.2 m², but its precise type is not specified.
Location
The property is at Kapfenstein 16, Kapfenstein, in the Südoststeiermark district of Styria. It is described as being in a quiet, rural setting amid the region’s hills, vineyards and meadows. Kapfenstein centre and local amenities are reachable within a few minutes, according to the listing; Fehring and Feldbach are named as nearby towns. The listing also highlights Kapfenstein Castle, the wine-growing area and local leisure opportunities.
Price and availability
Asking price: €198,000. Availability is by agreement.
The property brings together a family home, adaptable former hospitality and commercial areas, and substantial garden and agricultural land. Request further details about this property.
Additional Purchase Costs in Austria
- Property acquisition tax: 3.5%
- Land registry fee: 1.1%
- Legal and notary fees: 1.8-2.0% + VAT
- Buyer’s commission: 3.6% + VAT
Contact & Consultation
Ready to take the next step? Call us directly or book your personal consultation today: +43 664 7376 1399
If this property has caught your eye, don’t wait—secure your free consultation right now using the link below. Your session is online via Zoom, quick and convenient!
The information on this site is for informational purposes only. Prices, technical specifications, floor plans, dimensions, and schedules are subject to change.
Estimates of expected rent and returns do not constitute a guaranteed promise or a binding offer.
